The archive.
8 selected projects across six typologies. A small portfolio, kept on purpose — every one carrying a principal’s hand from first sketch to final punch list.
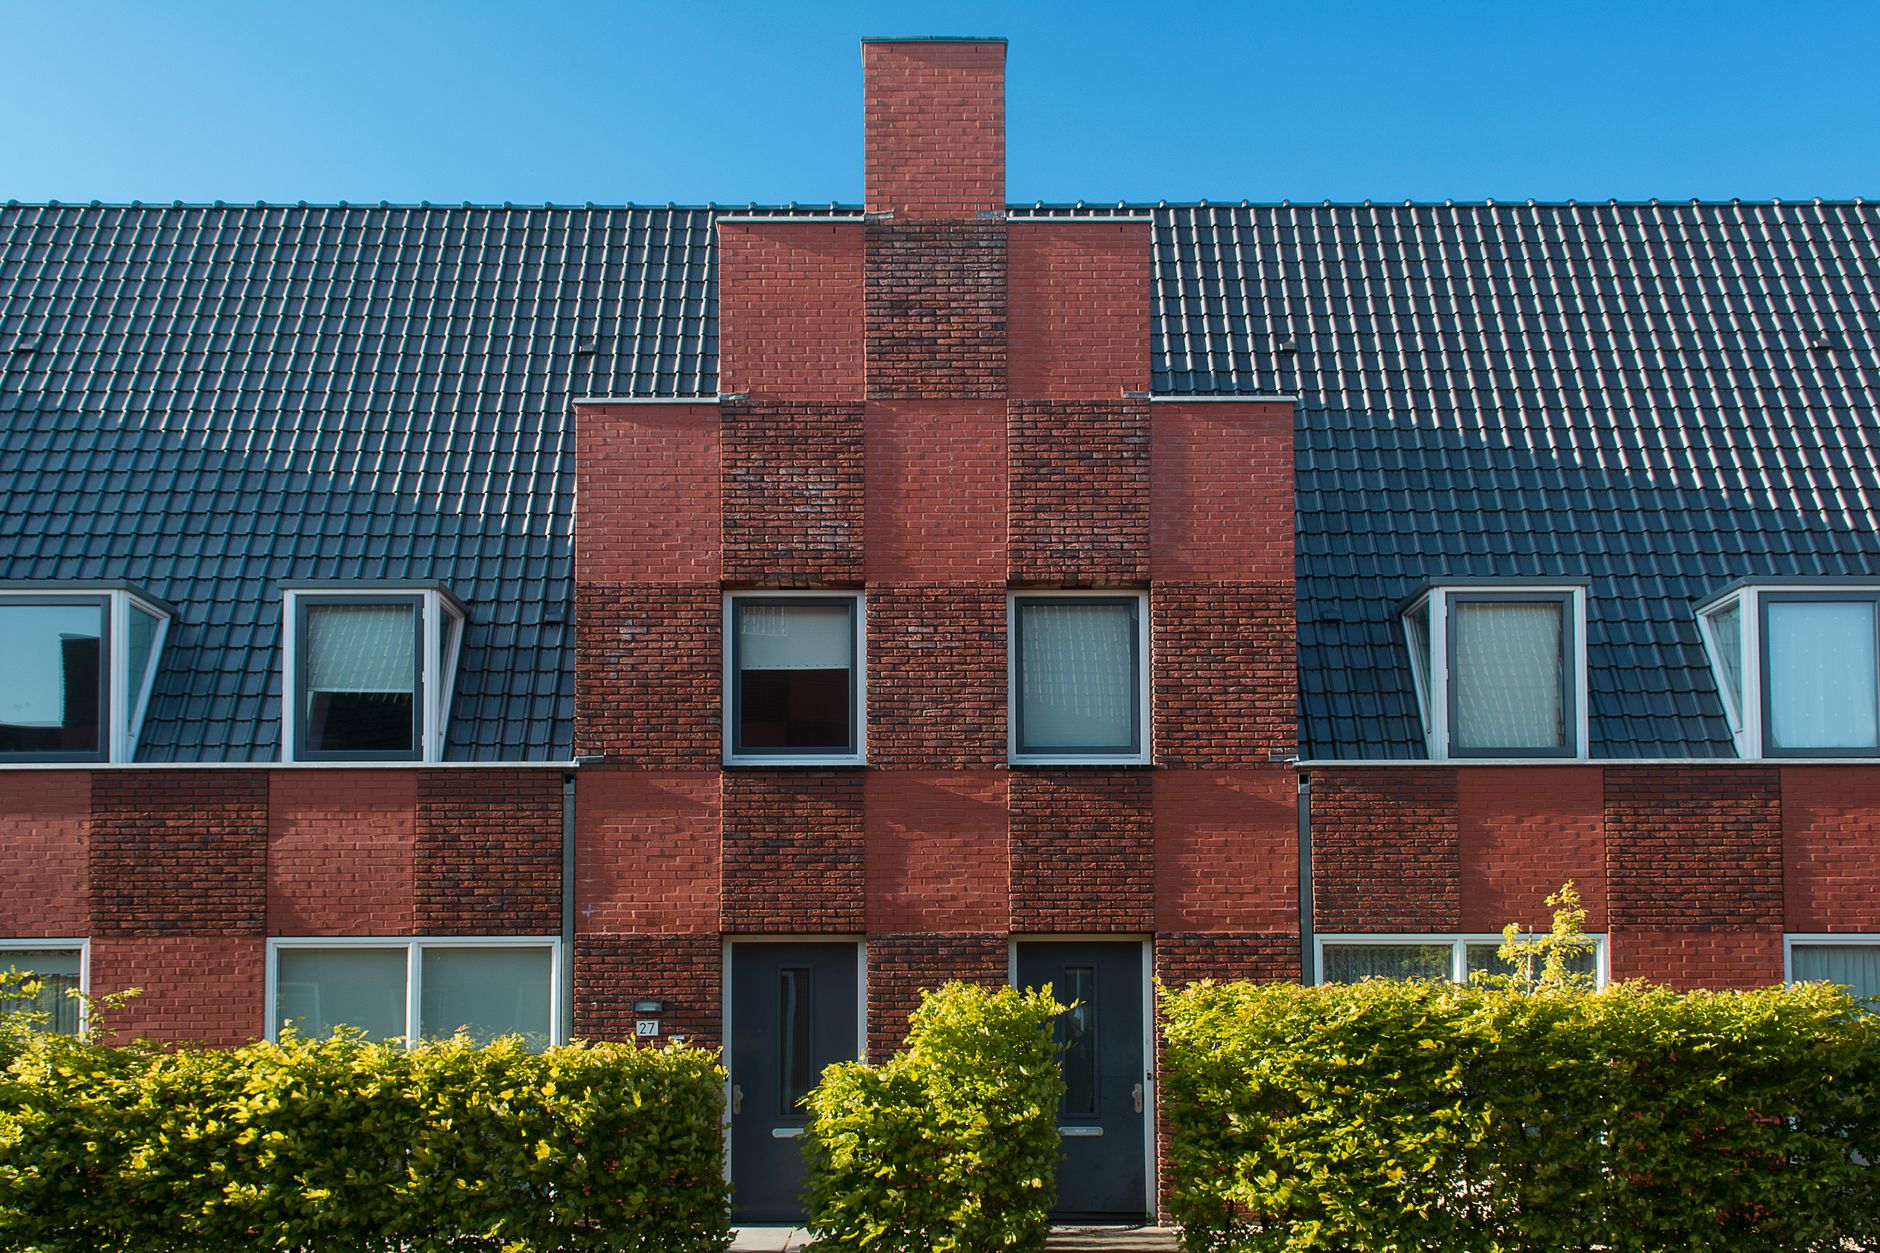 Residential
A brick-and-glass infill house that holds the street edge and opens to a private courtyard.
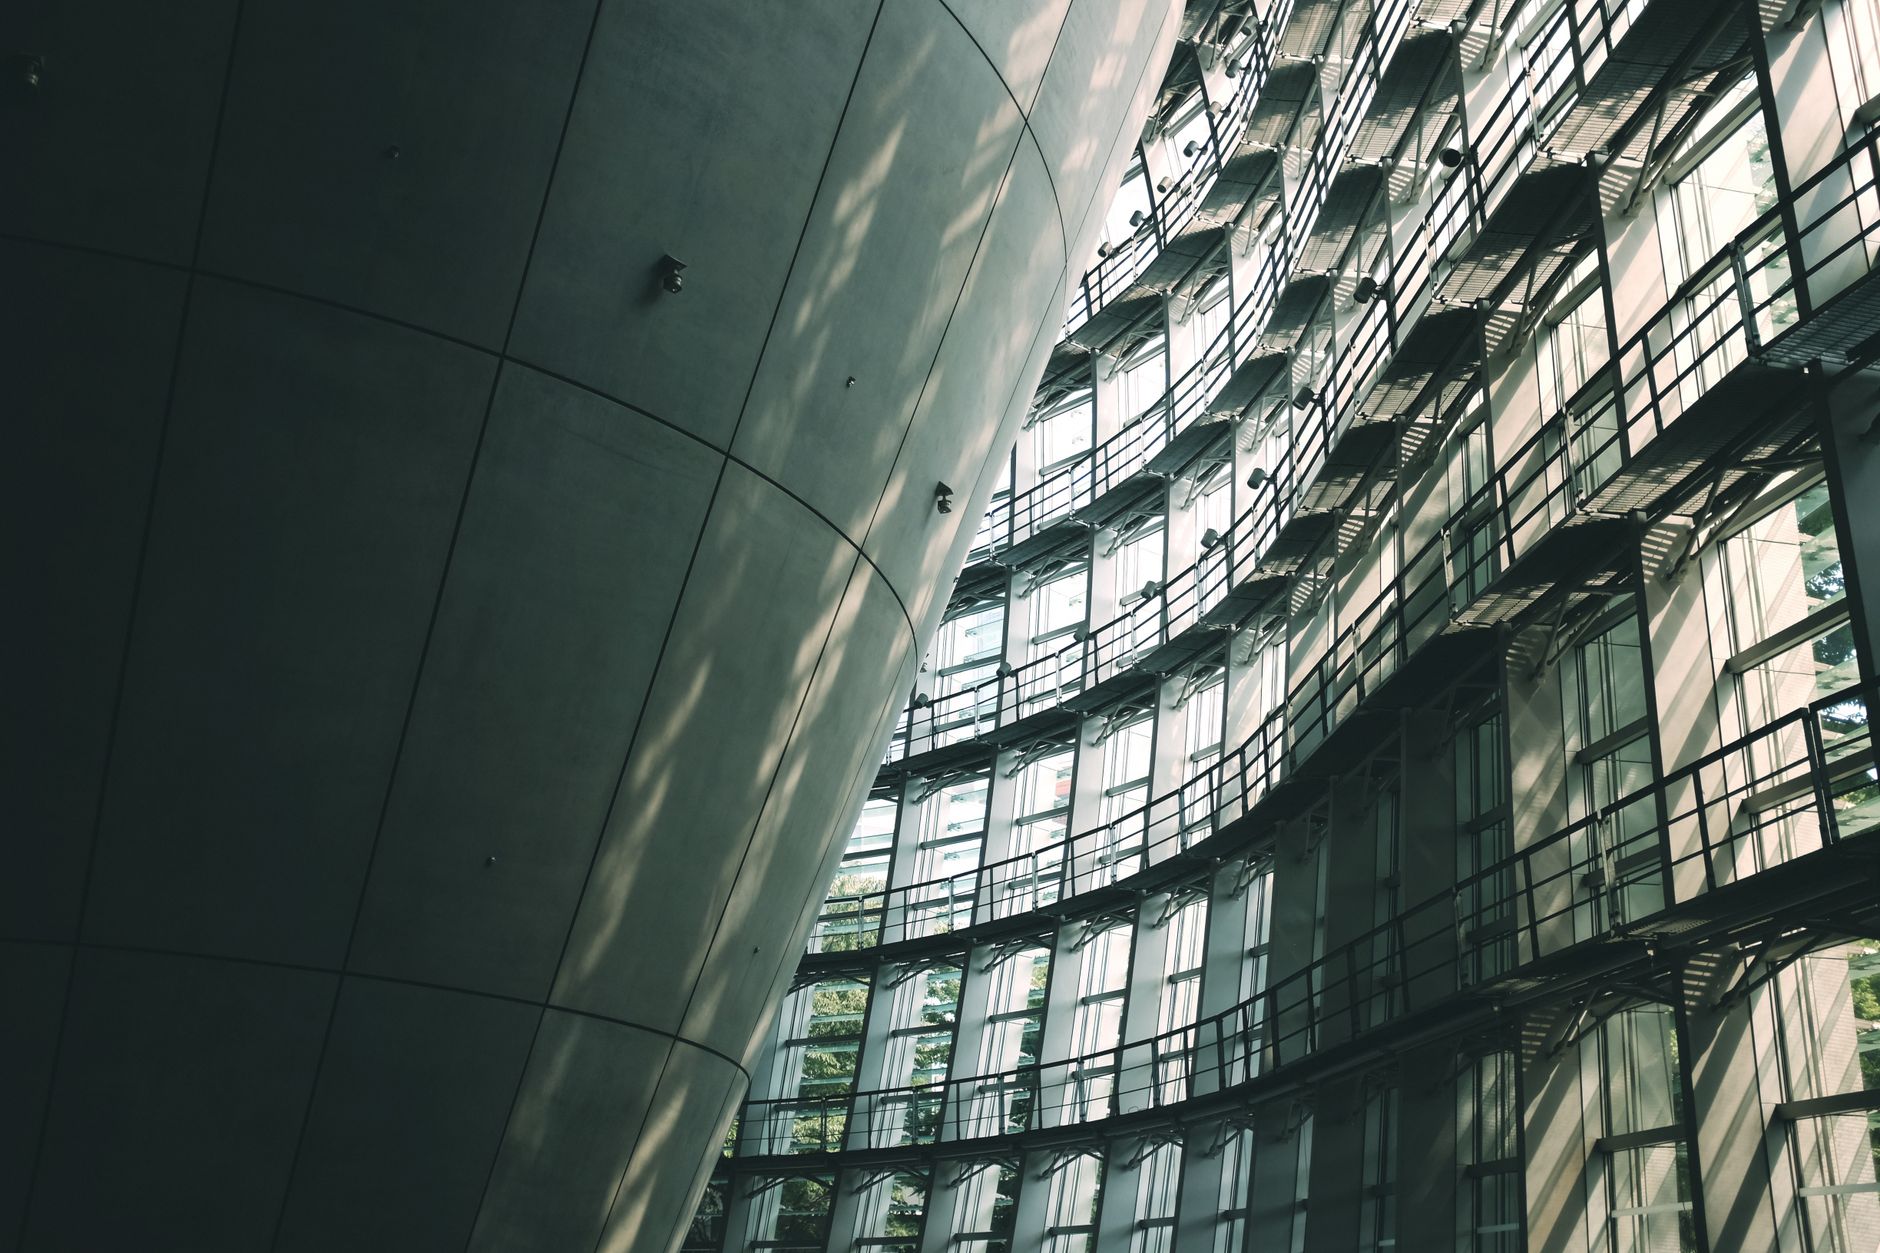 Cultural
A riverfront arts center organized around a top-lit civic hall and a continuous public terrace.
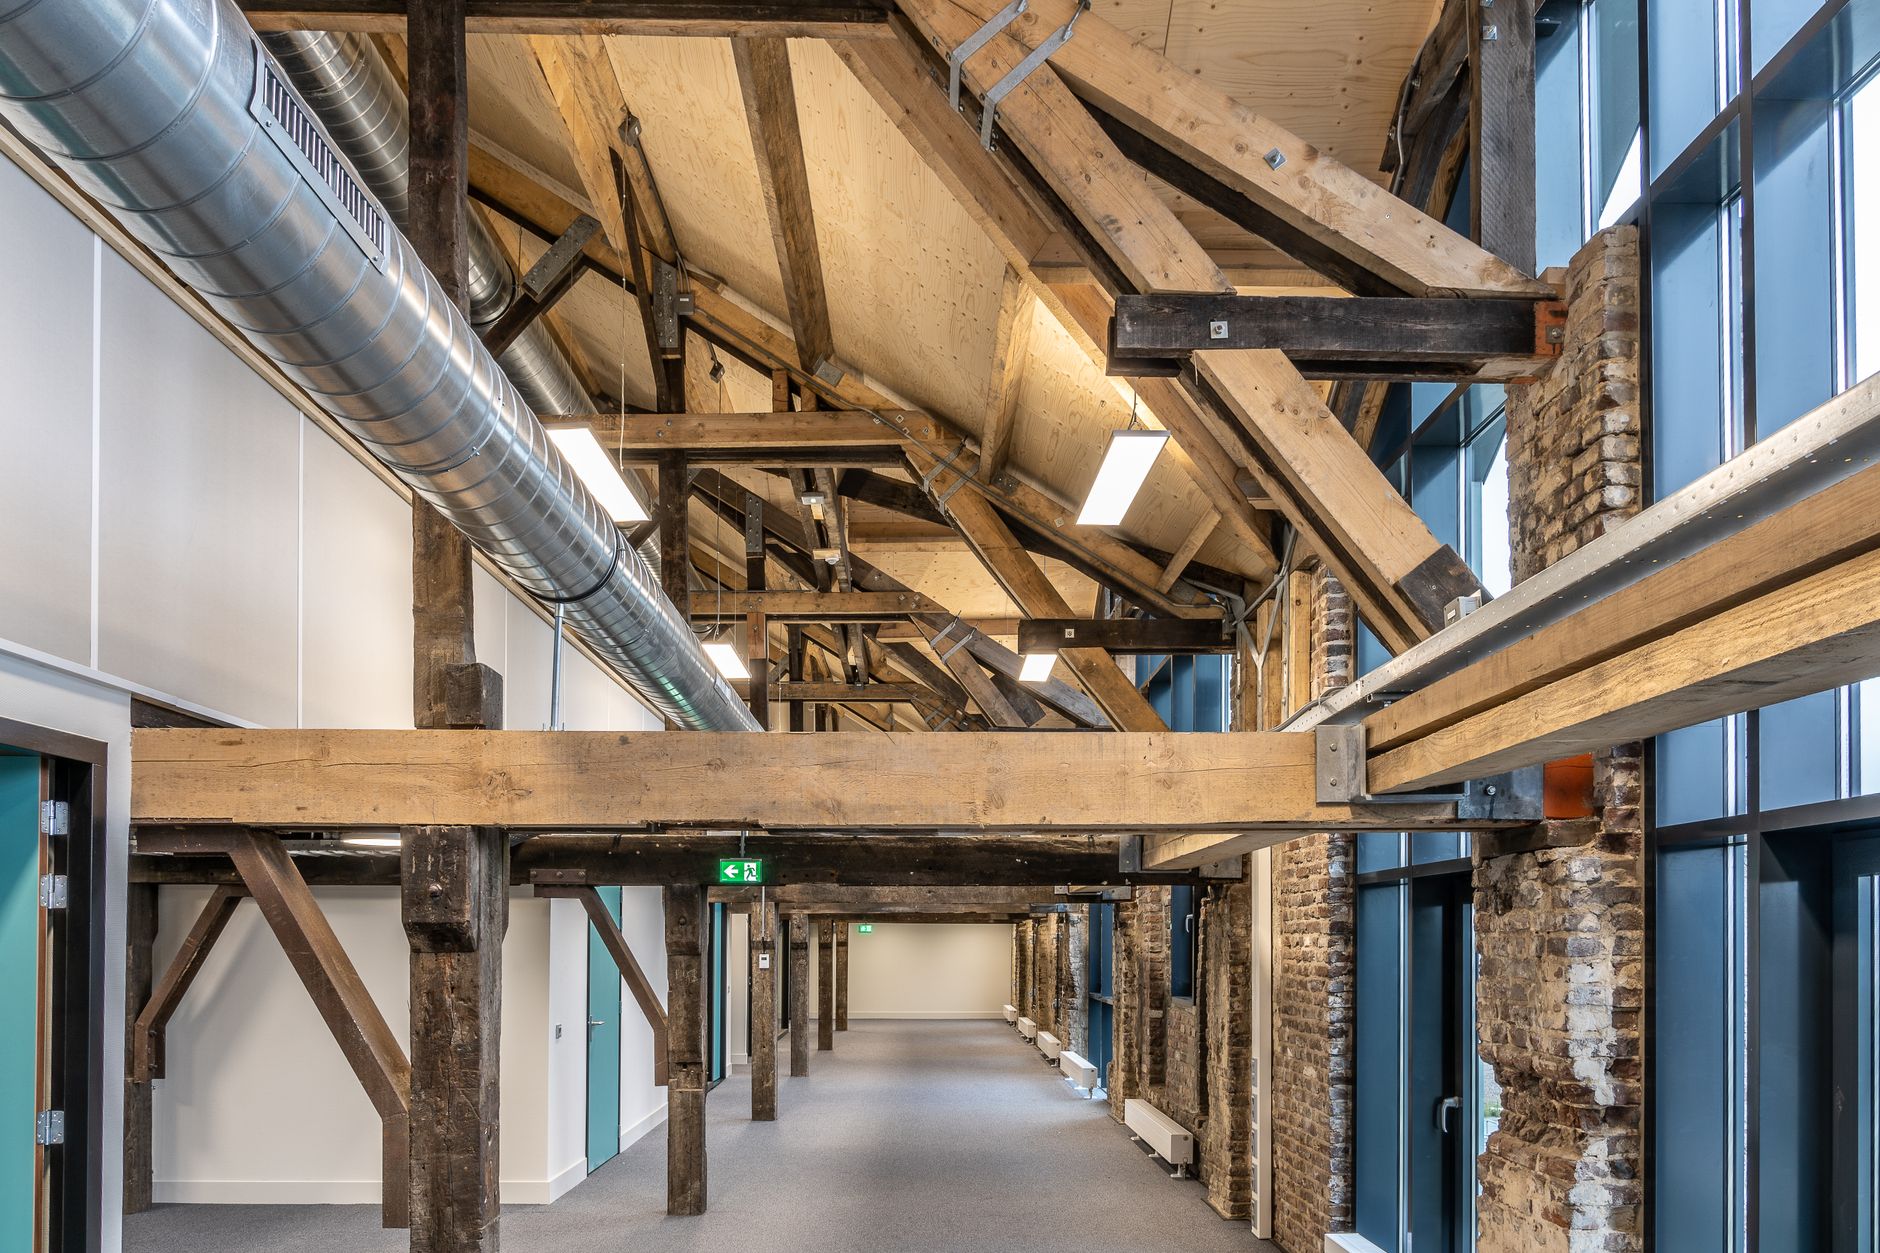 Commercial
A six-story timber office building anchoring a former flour-milling block.
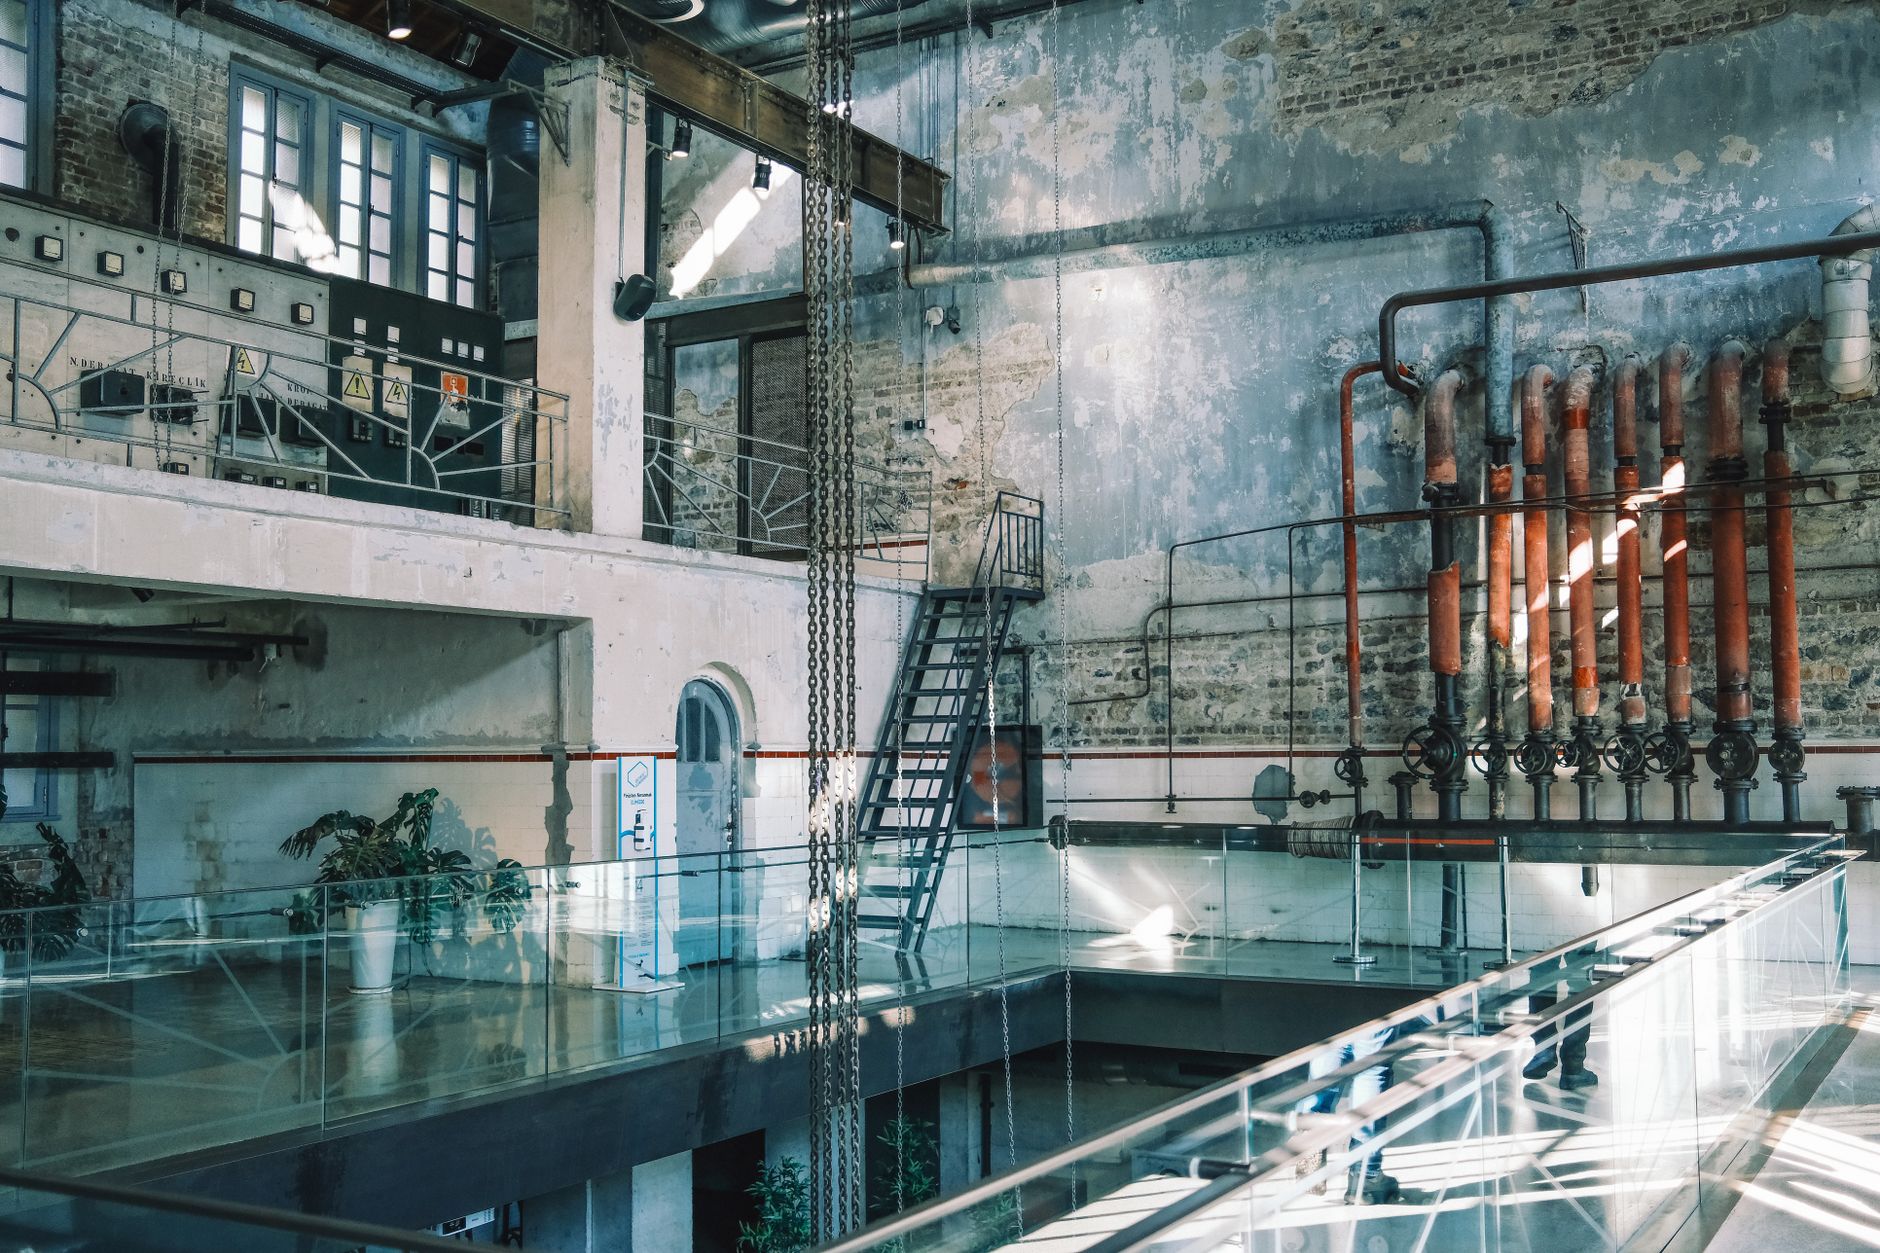 Adaptive Reuse
A 1908 foundry rebuilt as 34 residences with the original structure left to speak.
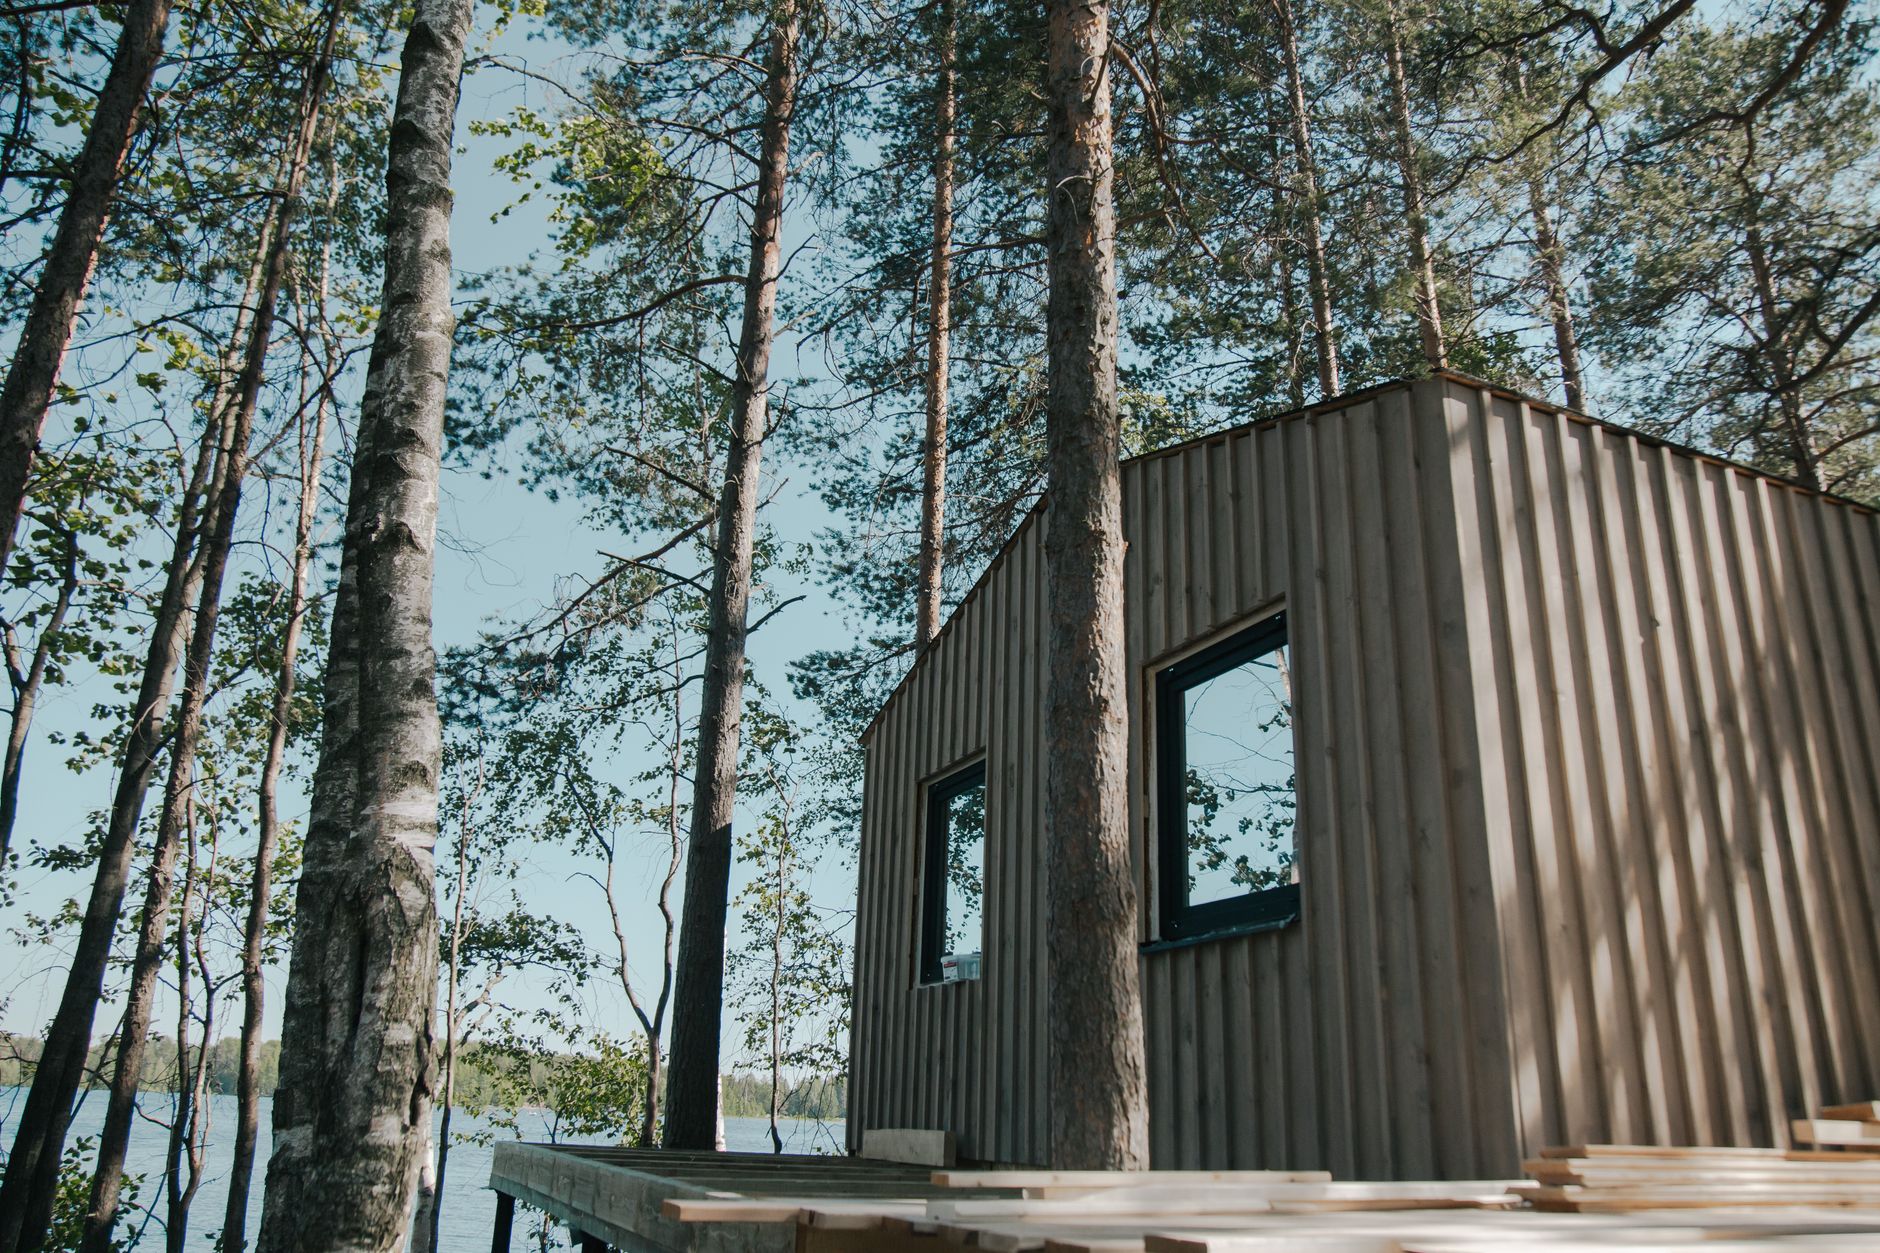 Residential
A pair of cedar volumes on a wooded slope, framed entirely to the water.
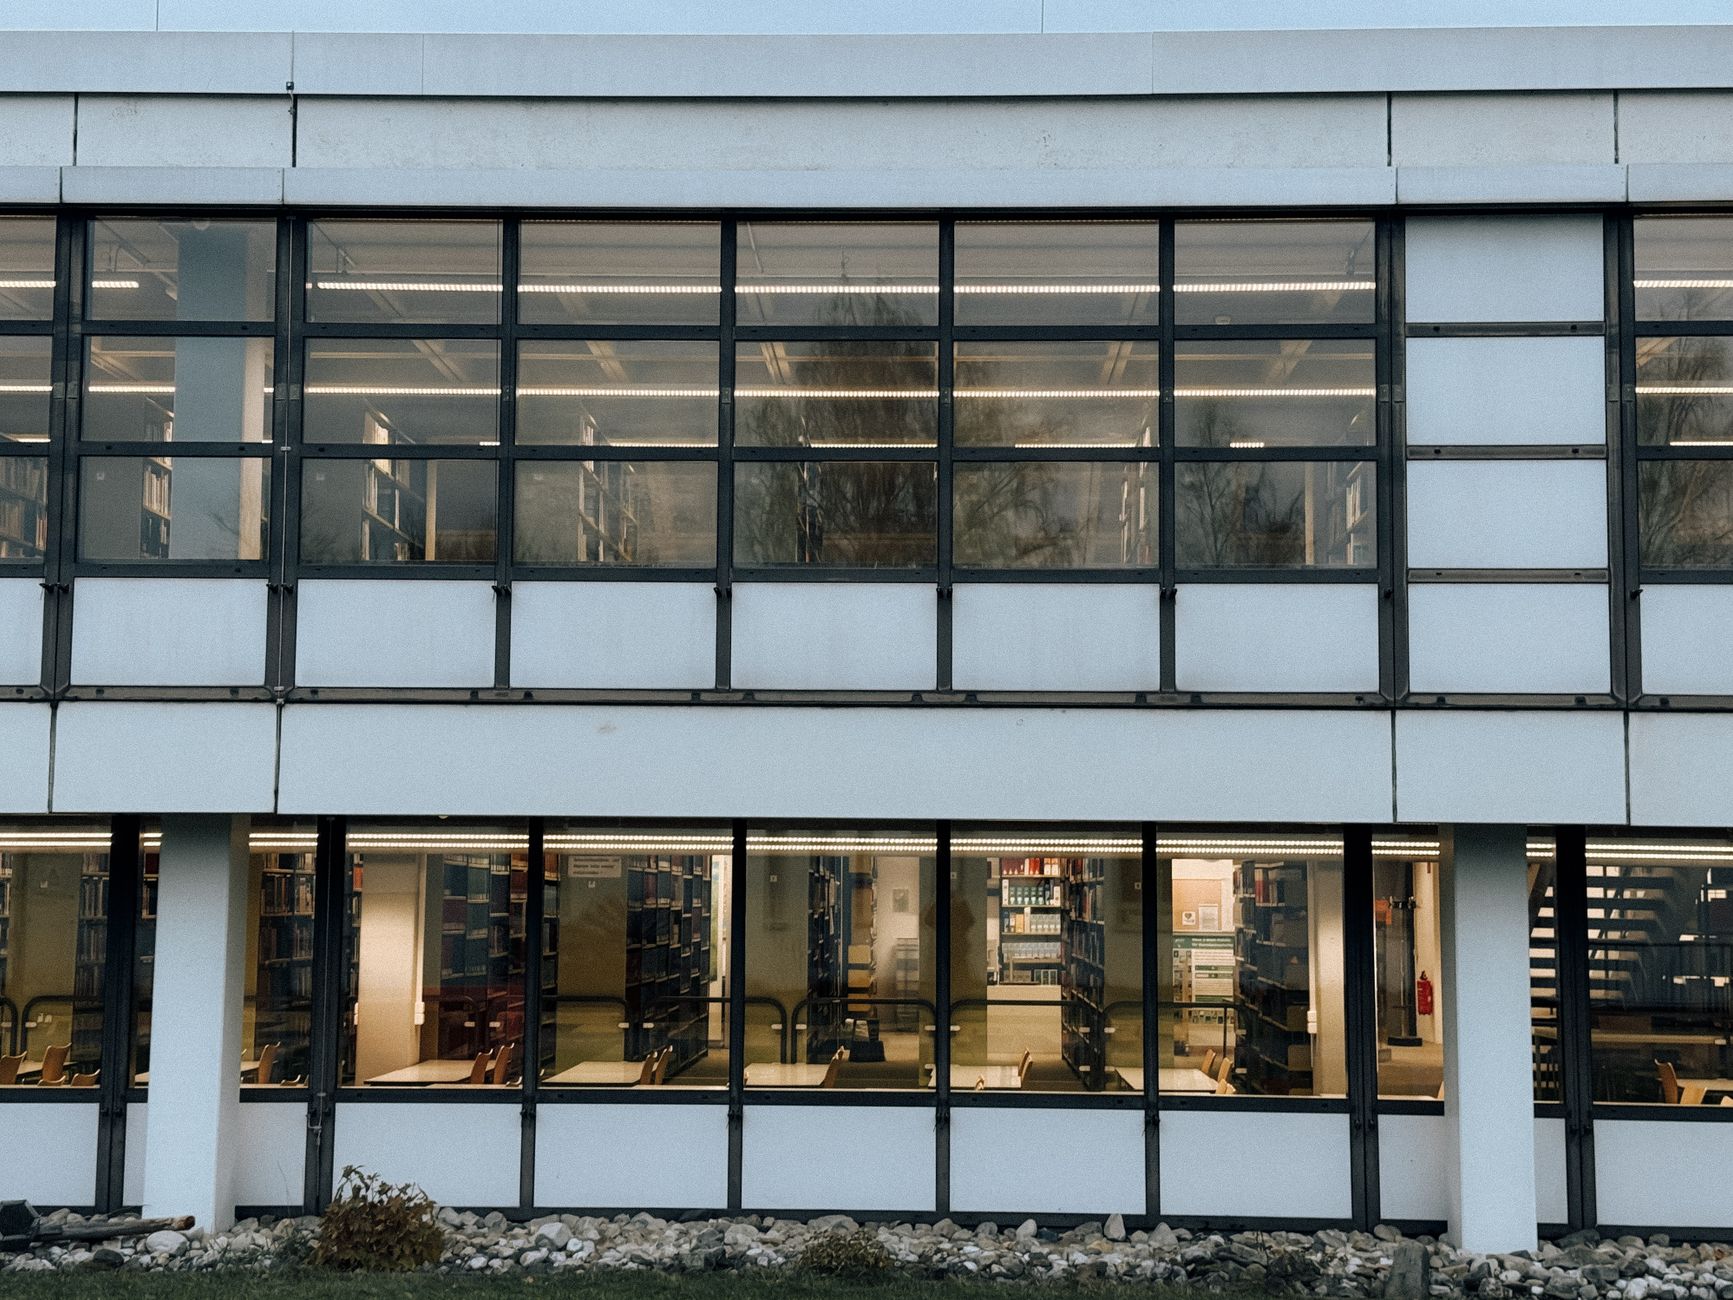 Cultural
A neighborhood library under a single daylit roof, open to the street on all sides.
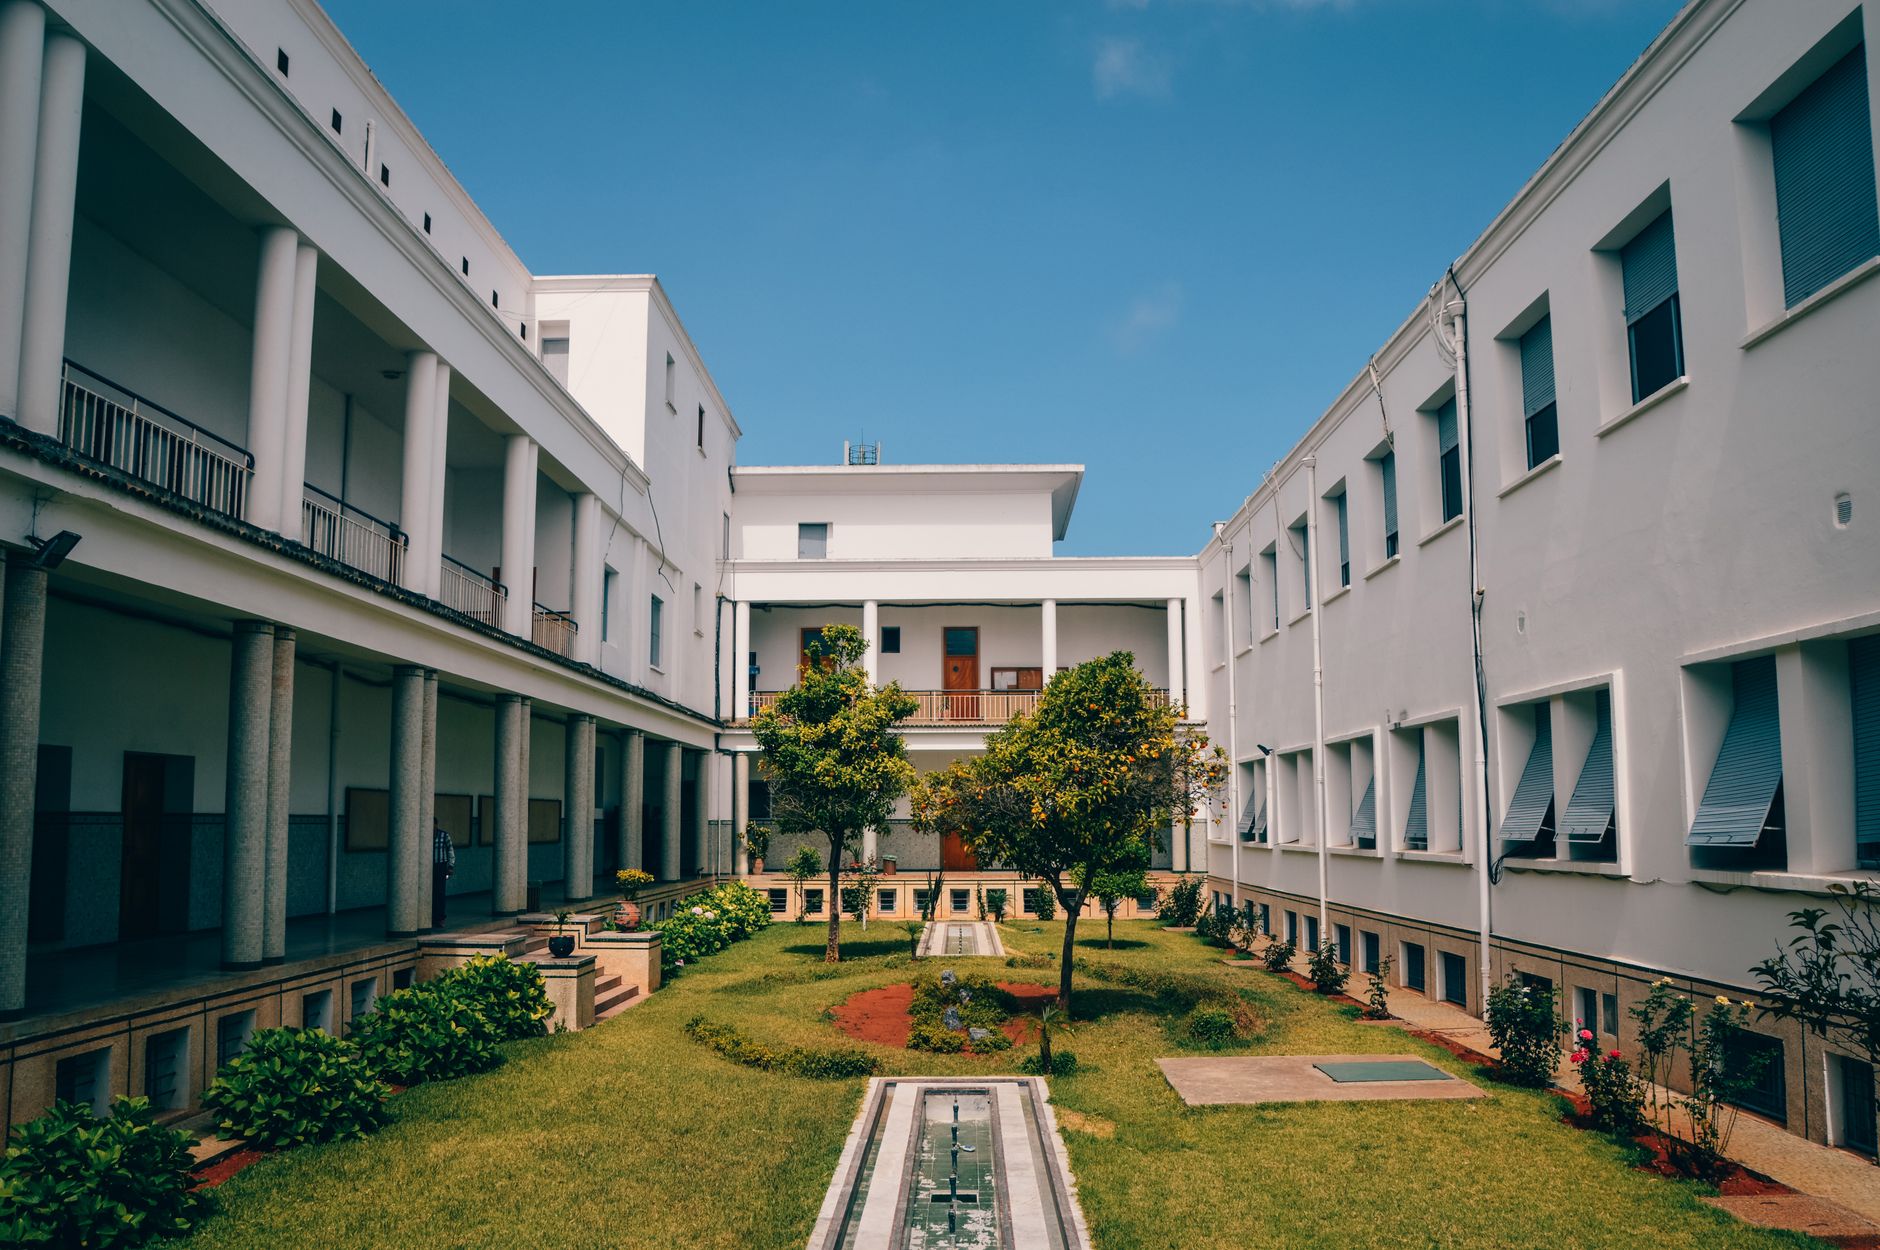 Cultural
A low, light-filled school of linked pavilions arranged around outdoor learning courts.
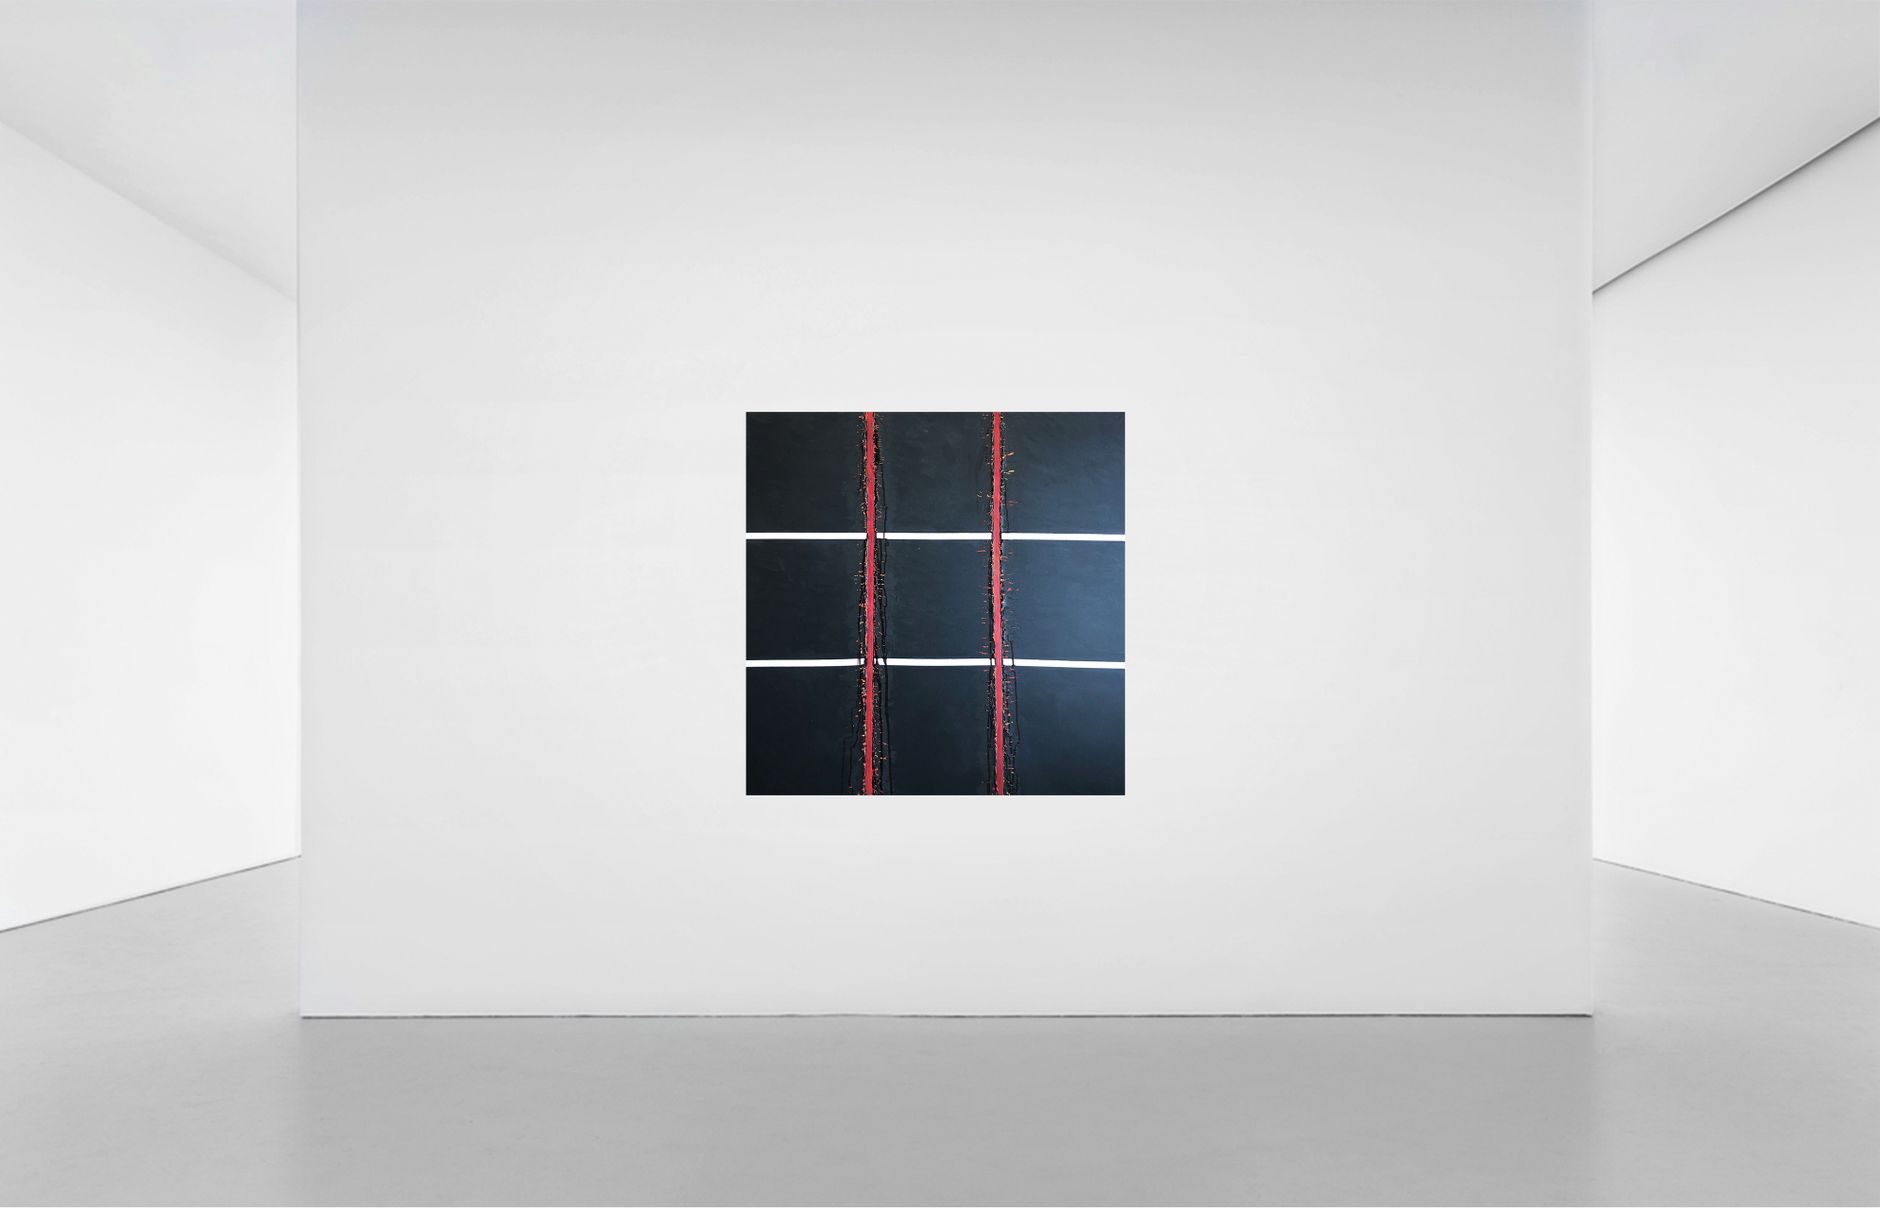 Interiors
A commercial gallery interior of movable walls, hidden services, and a single material palette.
The work, indexed.
Residential
Houses, additions, and multi-family — shaped around light and daily life.
Commercial
Workplaces, hospitality, and retail that work as hard as they look.
Cultural
Civic, arts, and institutional buildings for the public realm.
Adaptive Reuse
New life inside old structures — preservation meets reinvention.
Interiors
Architecturally-led interiors — millwork, light, and material precision.
Master Planning
Sites, campuses, and districts framed for the long view.