Commercial · 2024
Mill District Workplace
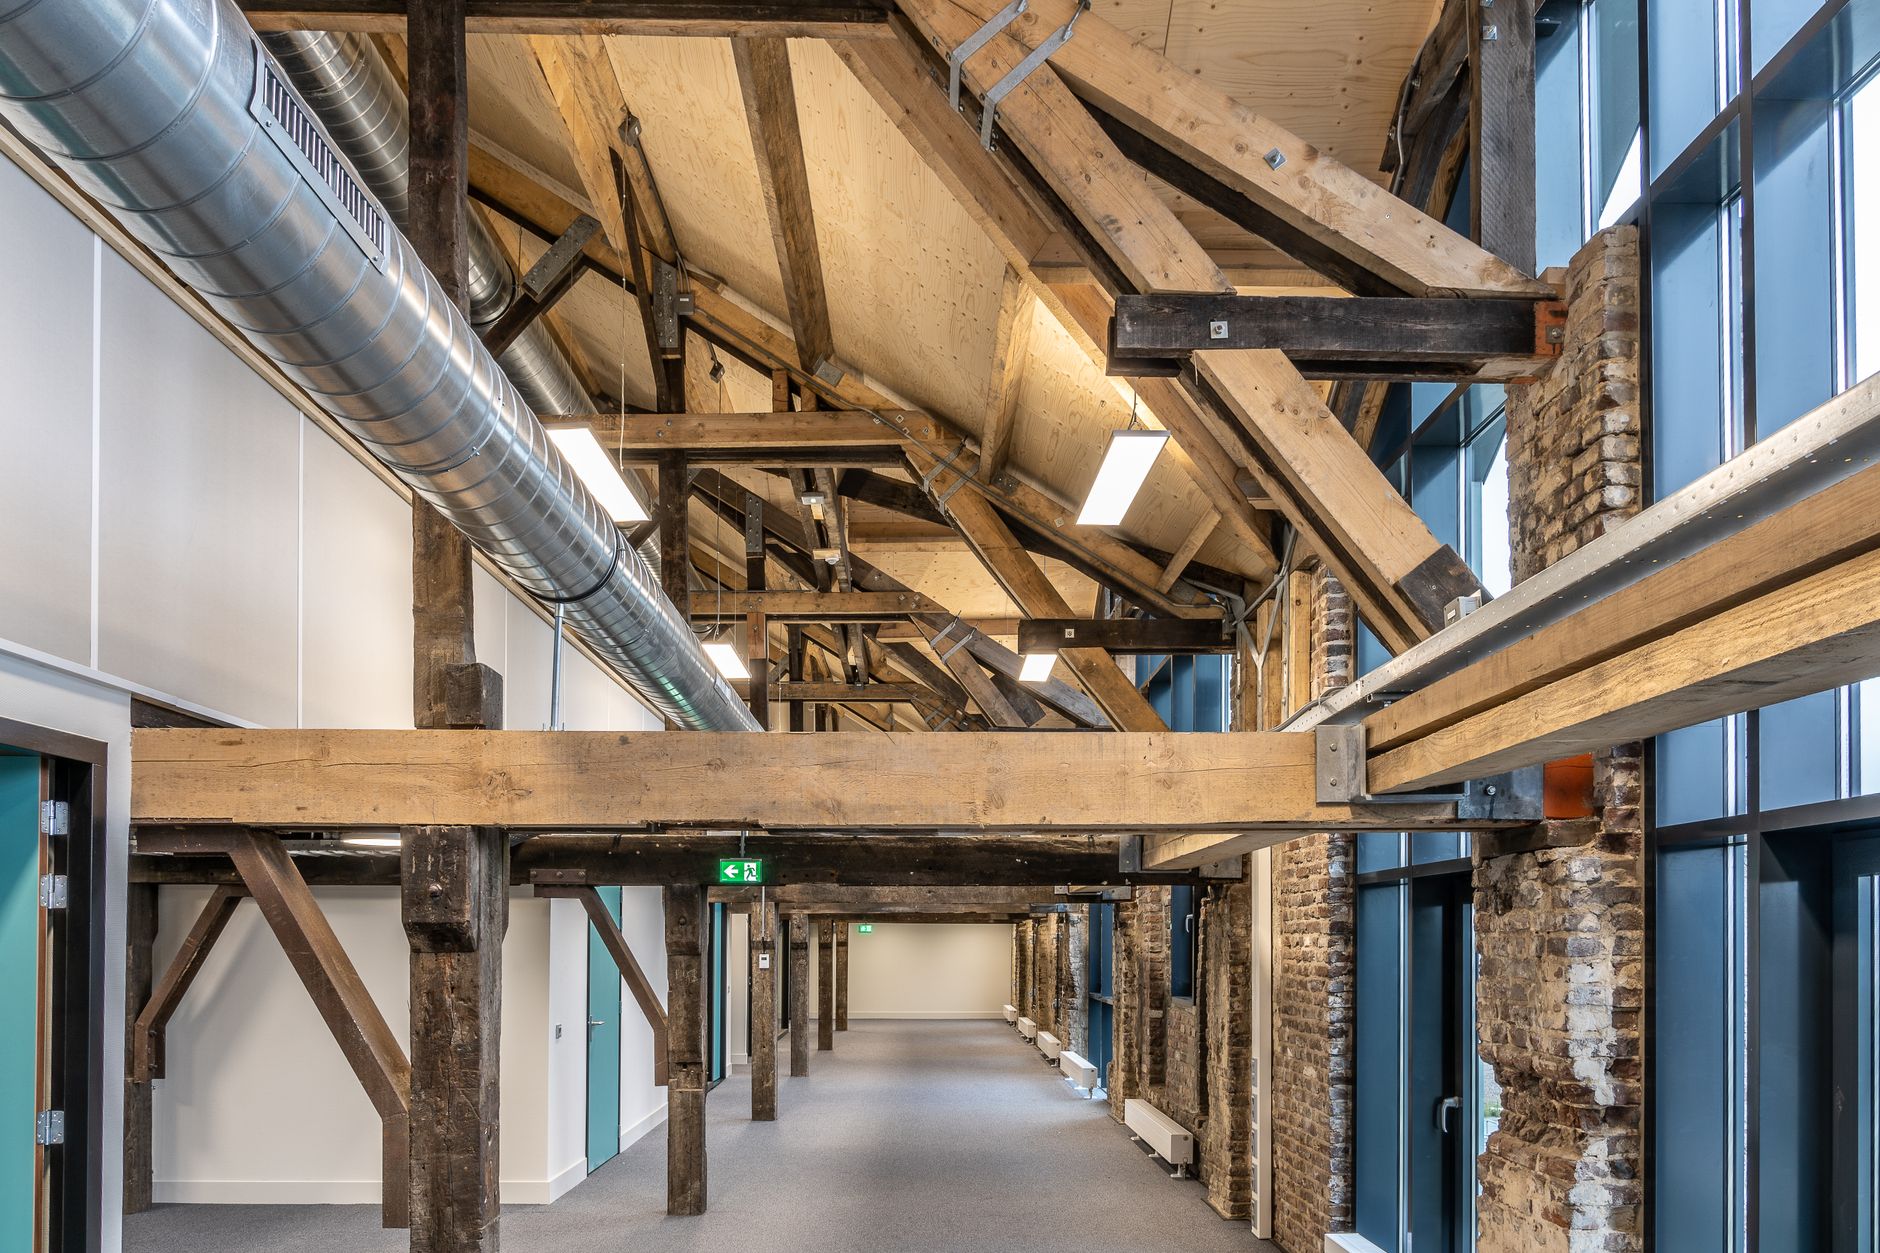
A mass-timber workplace on a historic milling block — exposed CLT floors, a daylit central stair, and a ground floor given back to the neighborhood.
Minneapolis, MN88,000 sq ftIn Construction
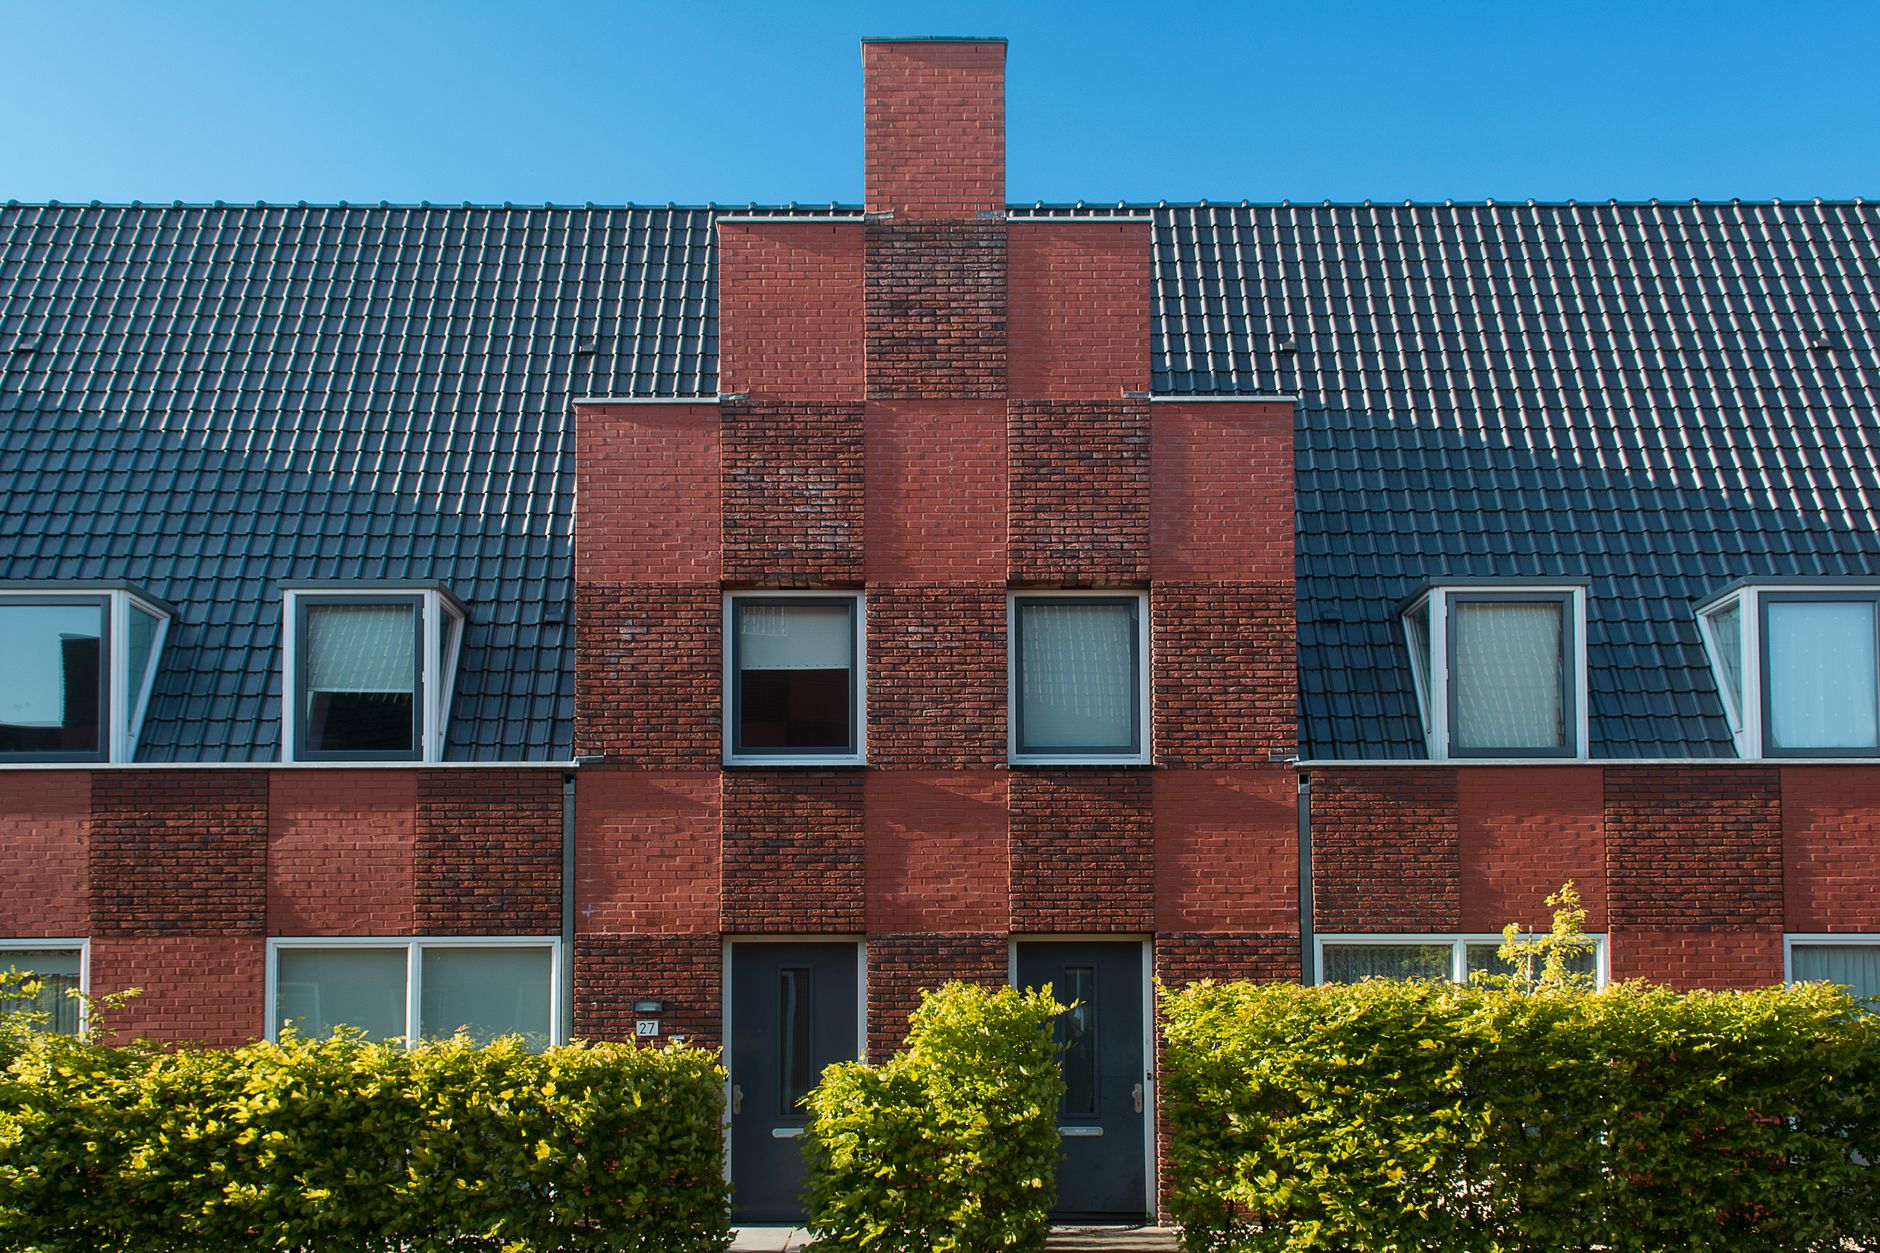
The client wanted a workplace that would read as a piece of the district, not an object dropped into it. We drew a calm masonry-and-glass frame that matches the block’s cornice line, and put the architecture on the inside.
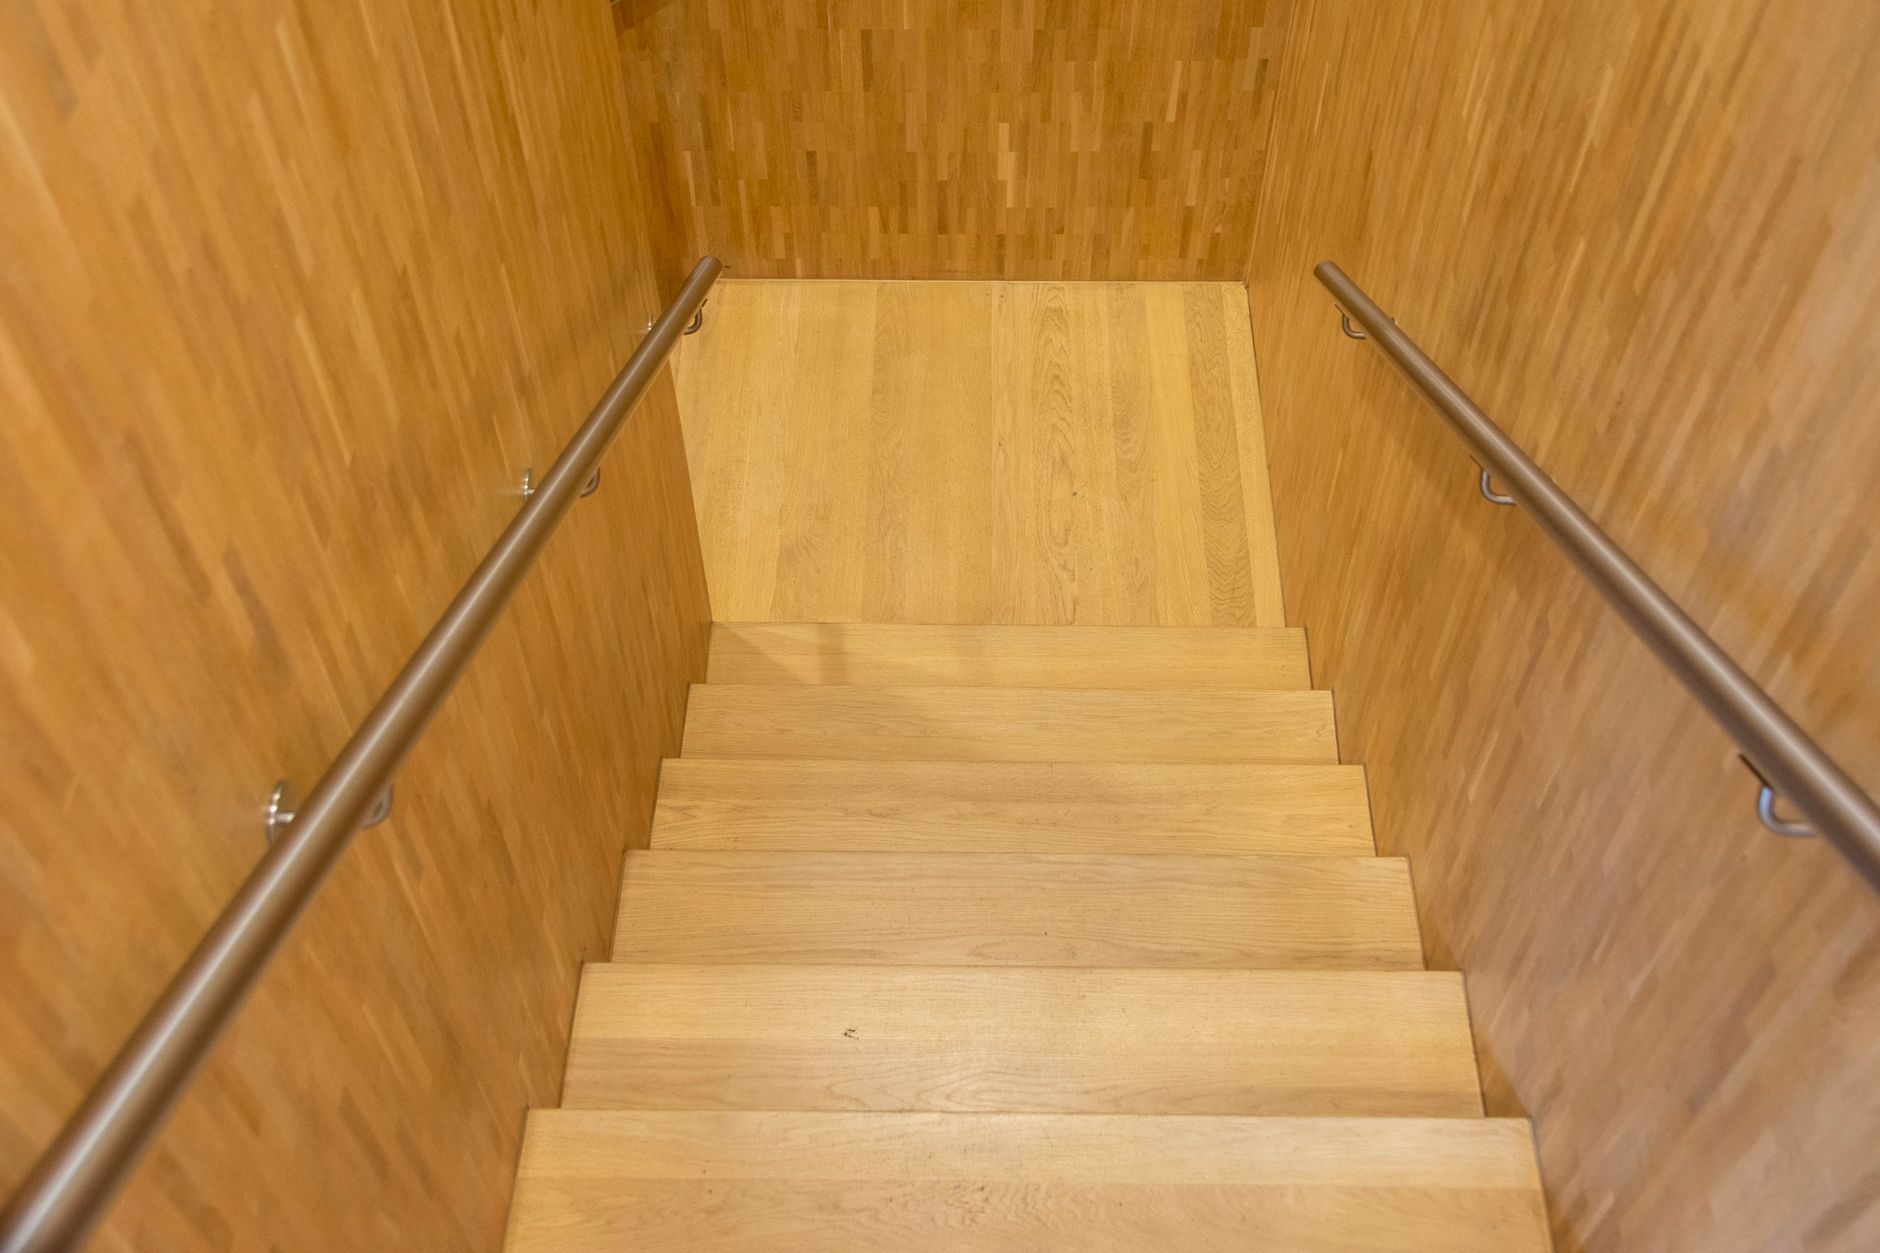
A cross-laminated-timber structure lets the floors stay exposed — warm, low-carbon, and legible. The central stair is daylit top to bottom to make the climb the natural way through the building.
The ground floor is deliberately porous: a café, a gallery wall, and a covered passage that reconnects two streets the original mill had severed.
Collaborators
- Structural — Timber & Frame
- MEP — Northstar Engineering