North Loop Residence
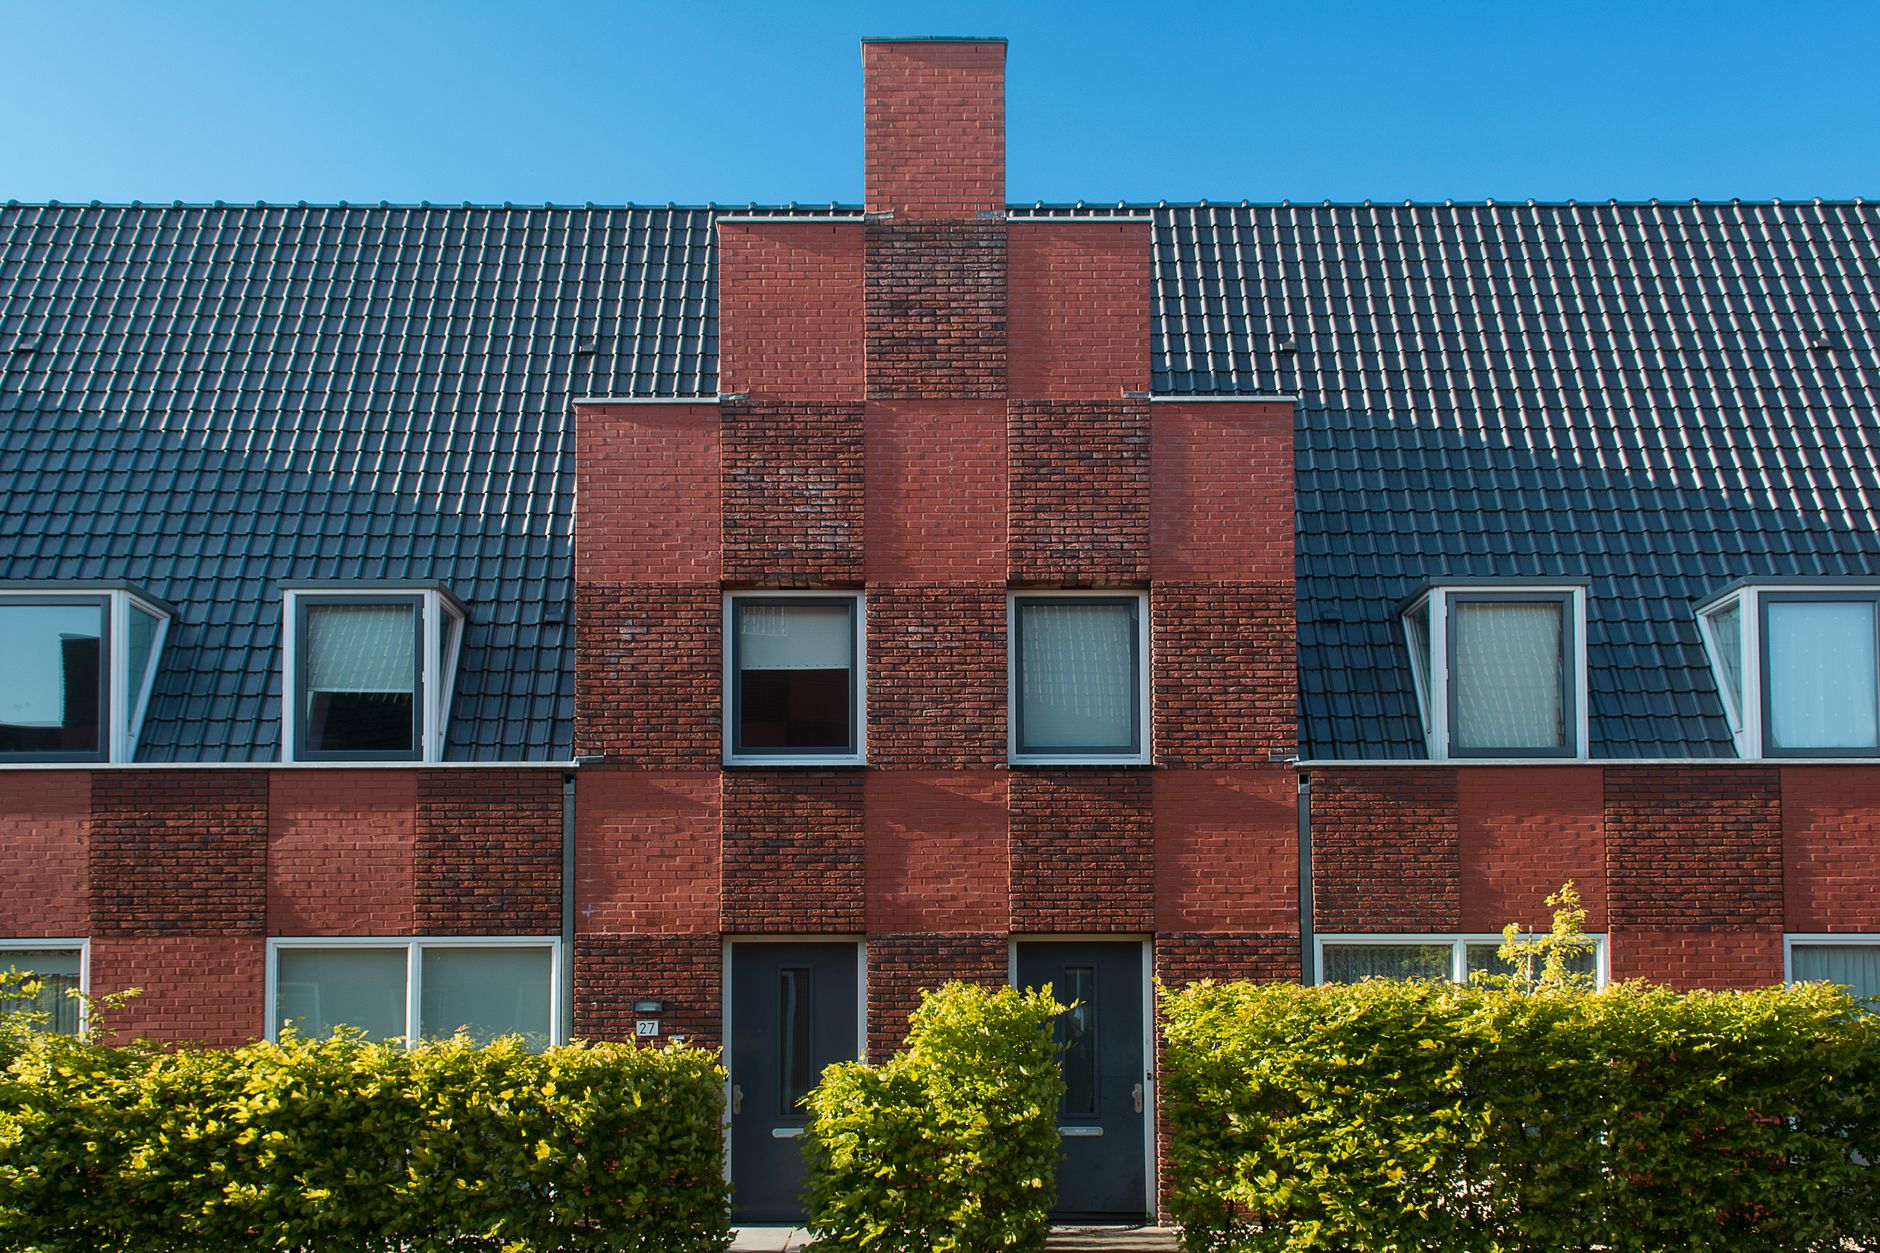
A single-family house on a tight urban lot, drawn as a quiet brick mass to the street and a wall of glass to a south-facing courtyard. Light is the program.
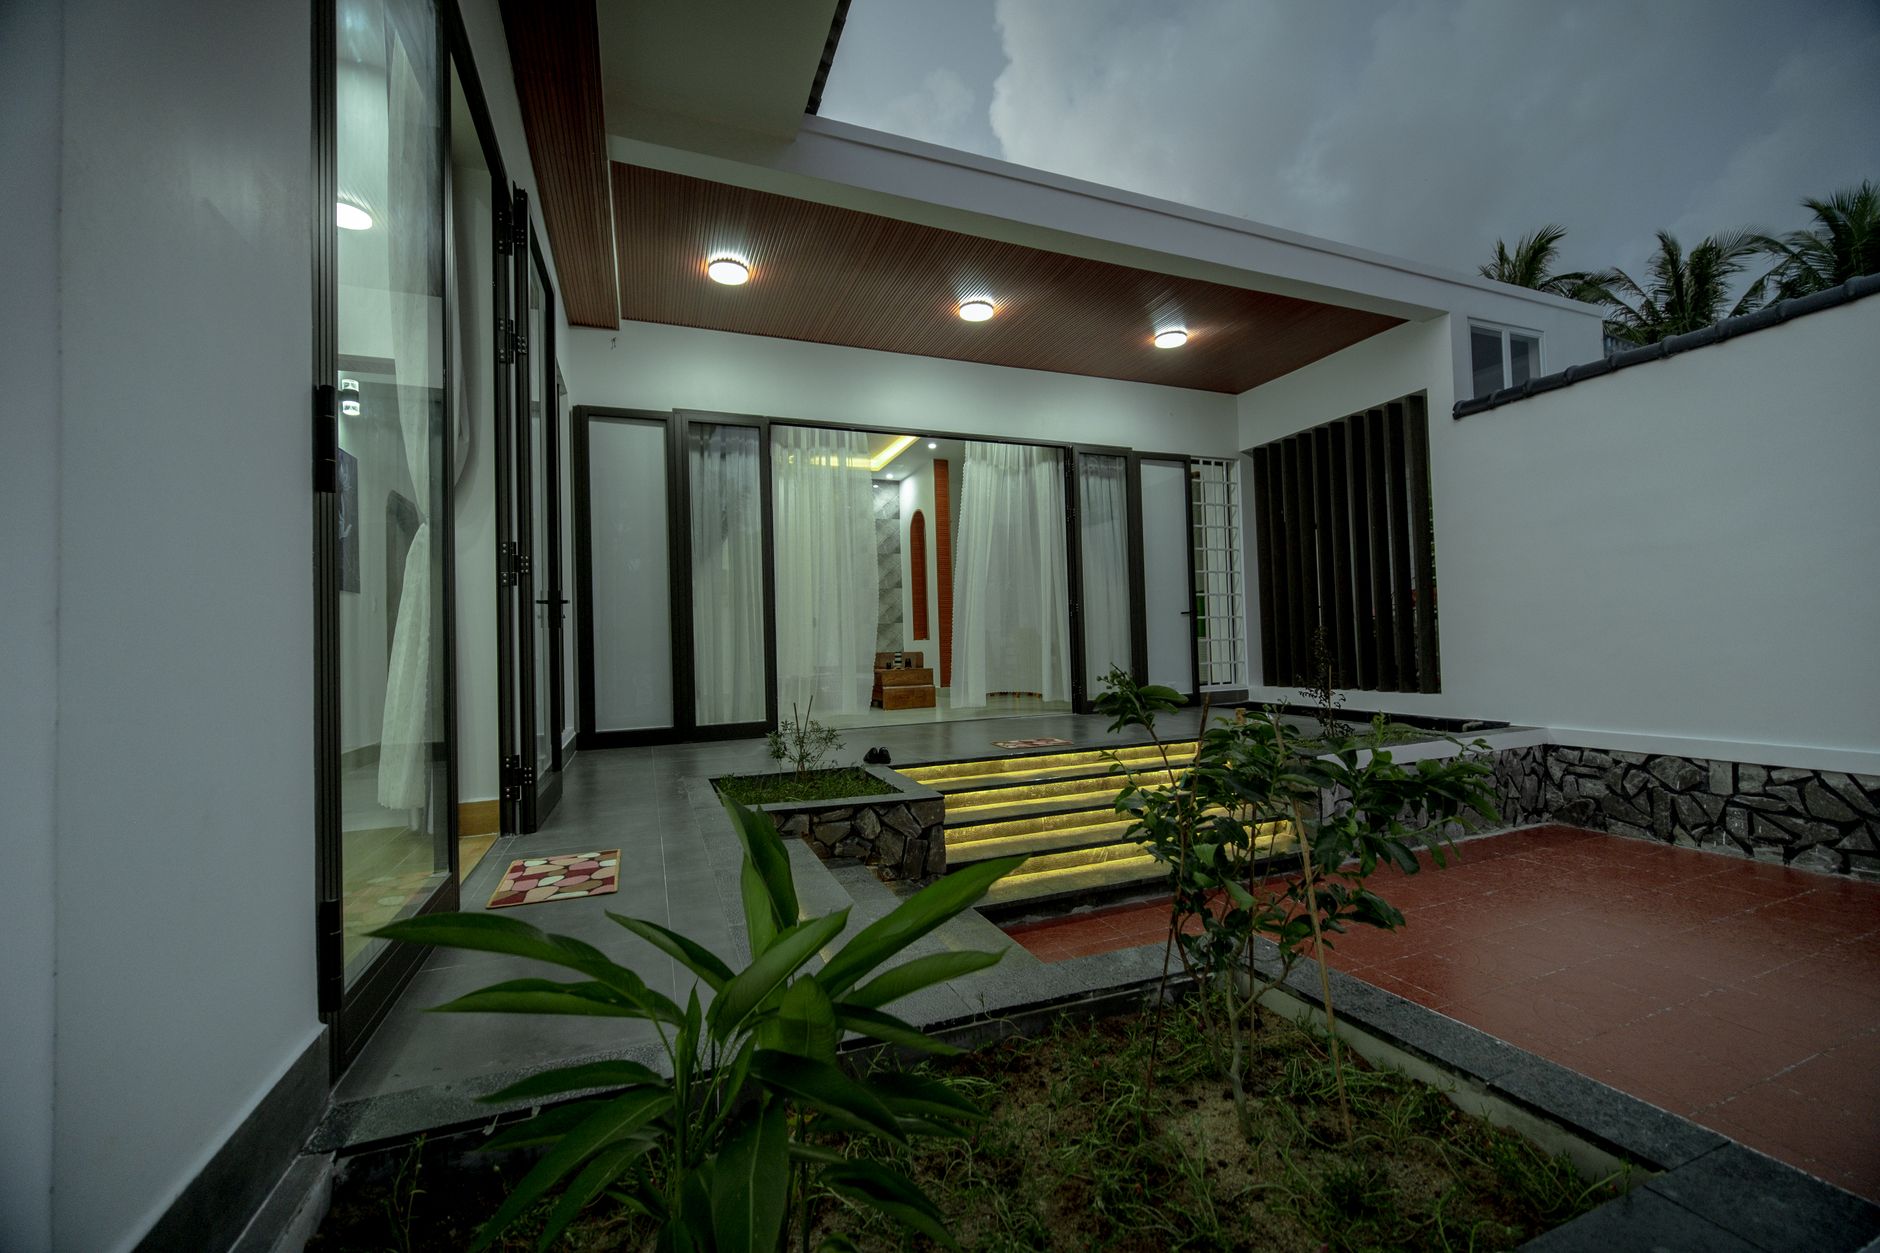
The site is a 40-foot warehouse-district lot hemmed by party walls. We answered it with a building that is closed and load-bearing to the public street and almost entirely open to a carved interior courtyard — a section that trades frontage for daylight.
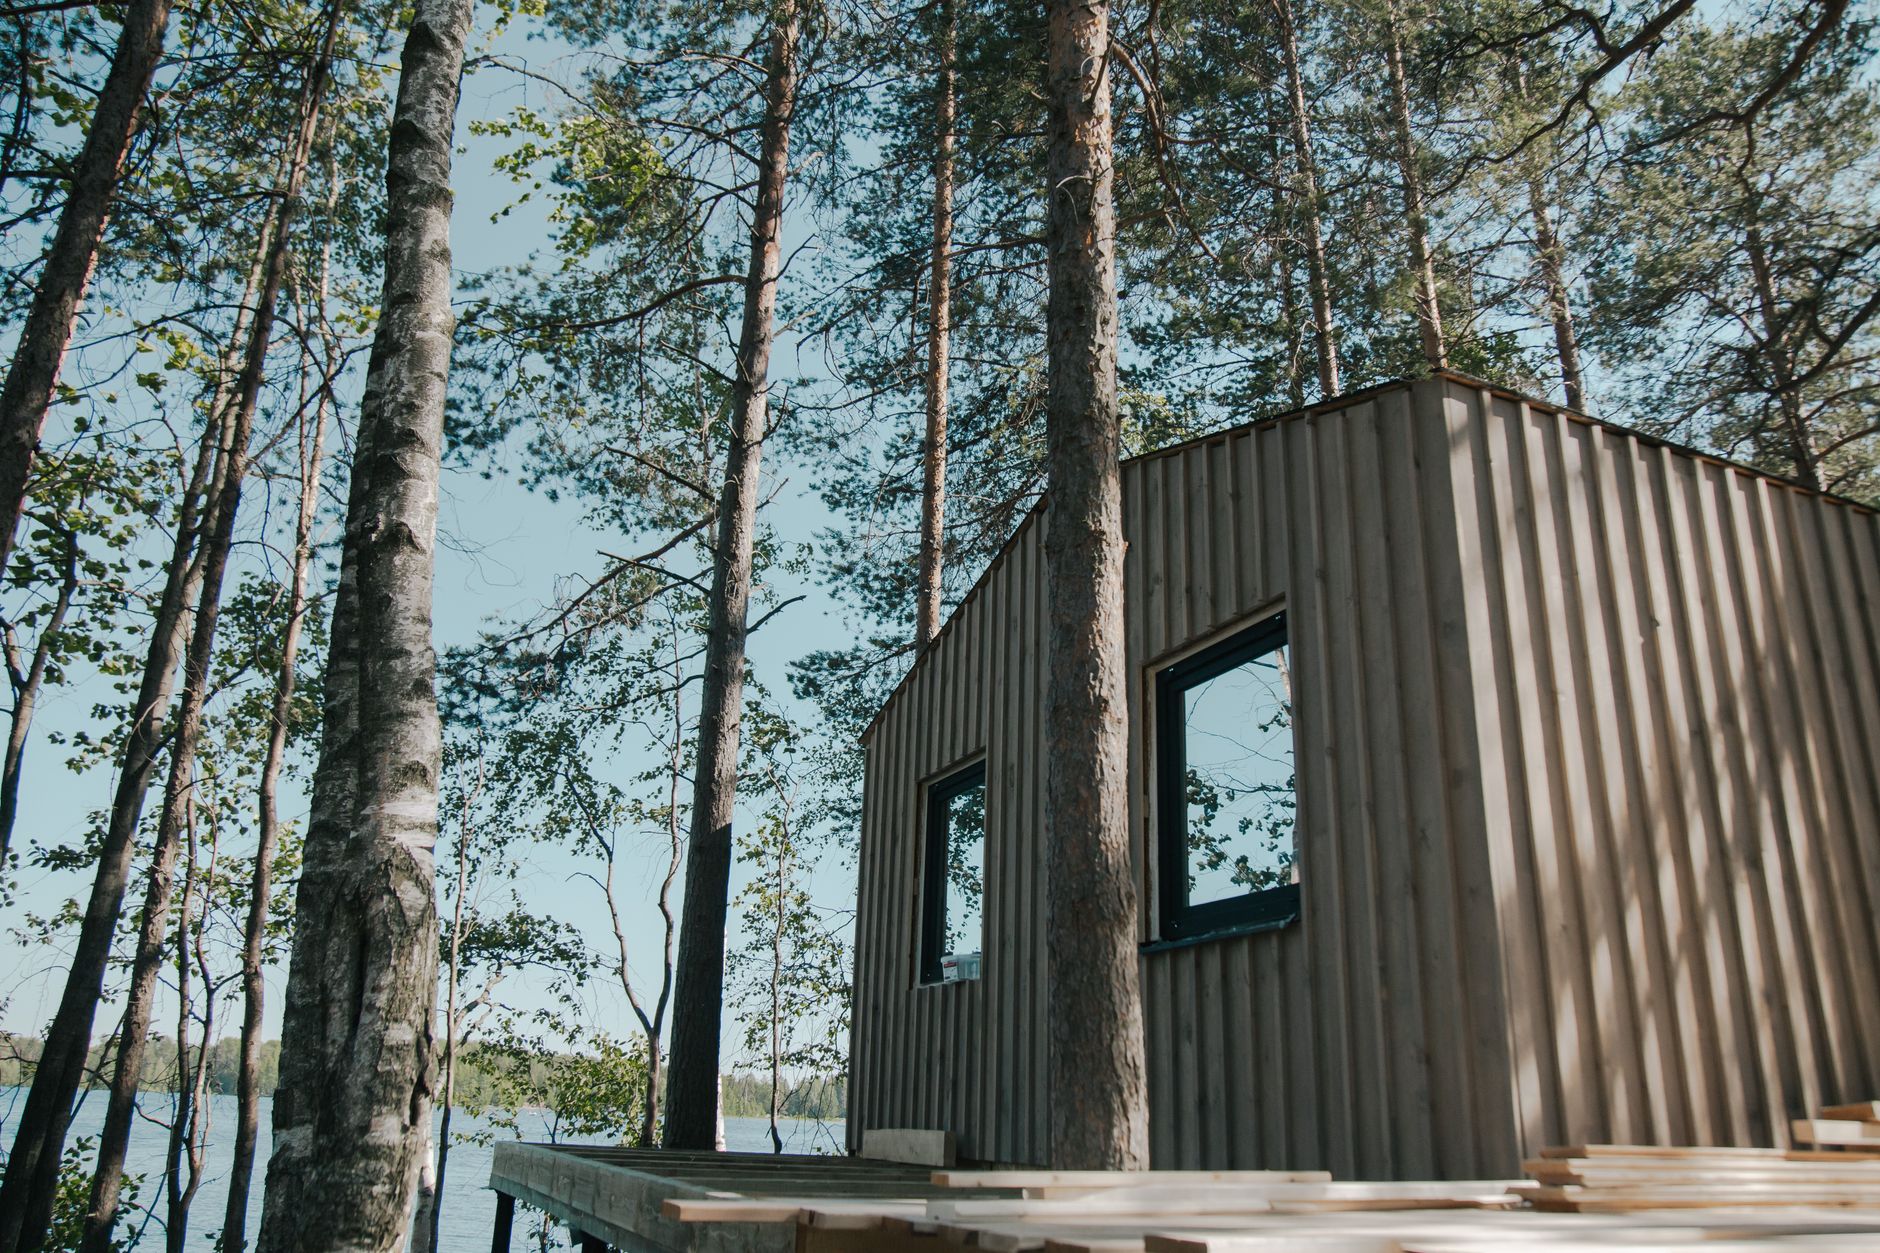
A continuous brick datum wraps the ground floor, matching the masonry rhythm of the block. Above, a charred-cedar volume cantilevers to shade the courtyard glazing in summer and admit the low winter sun.
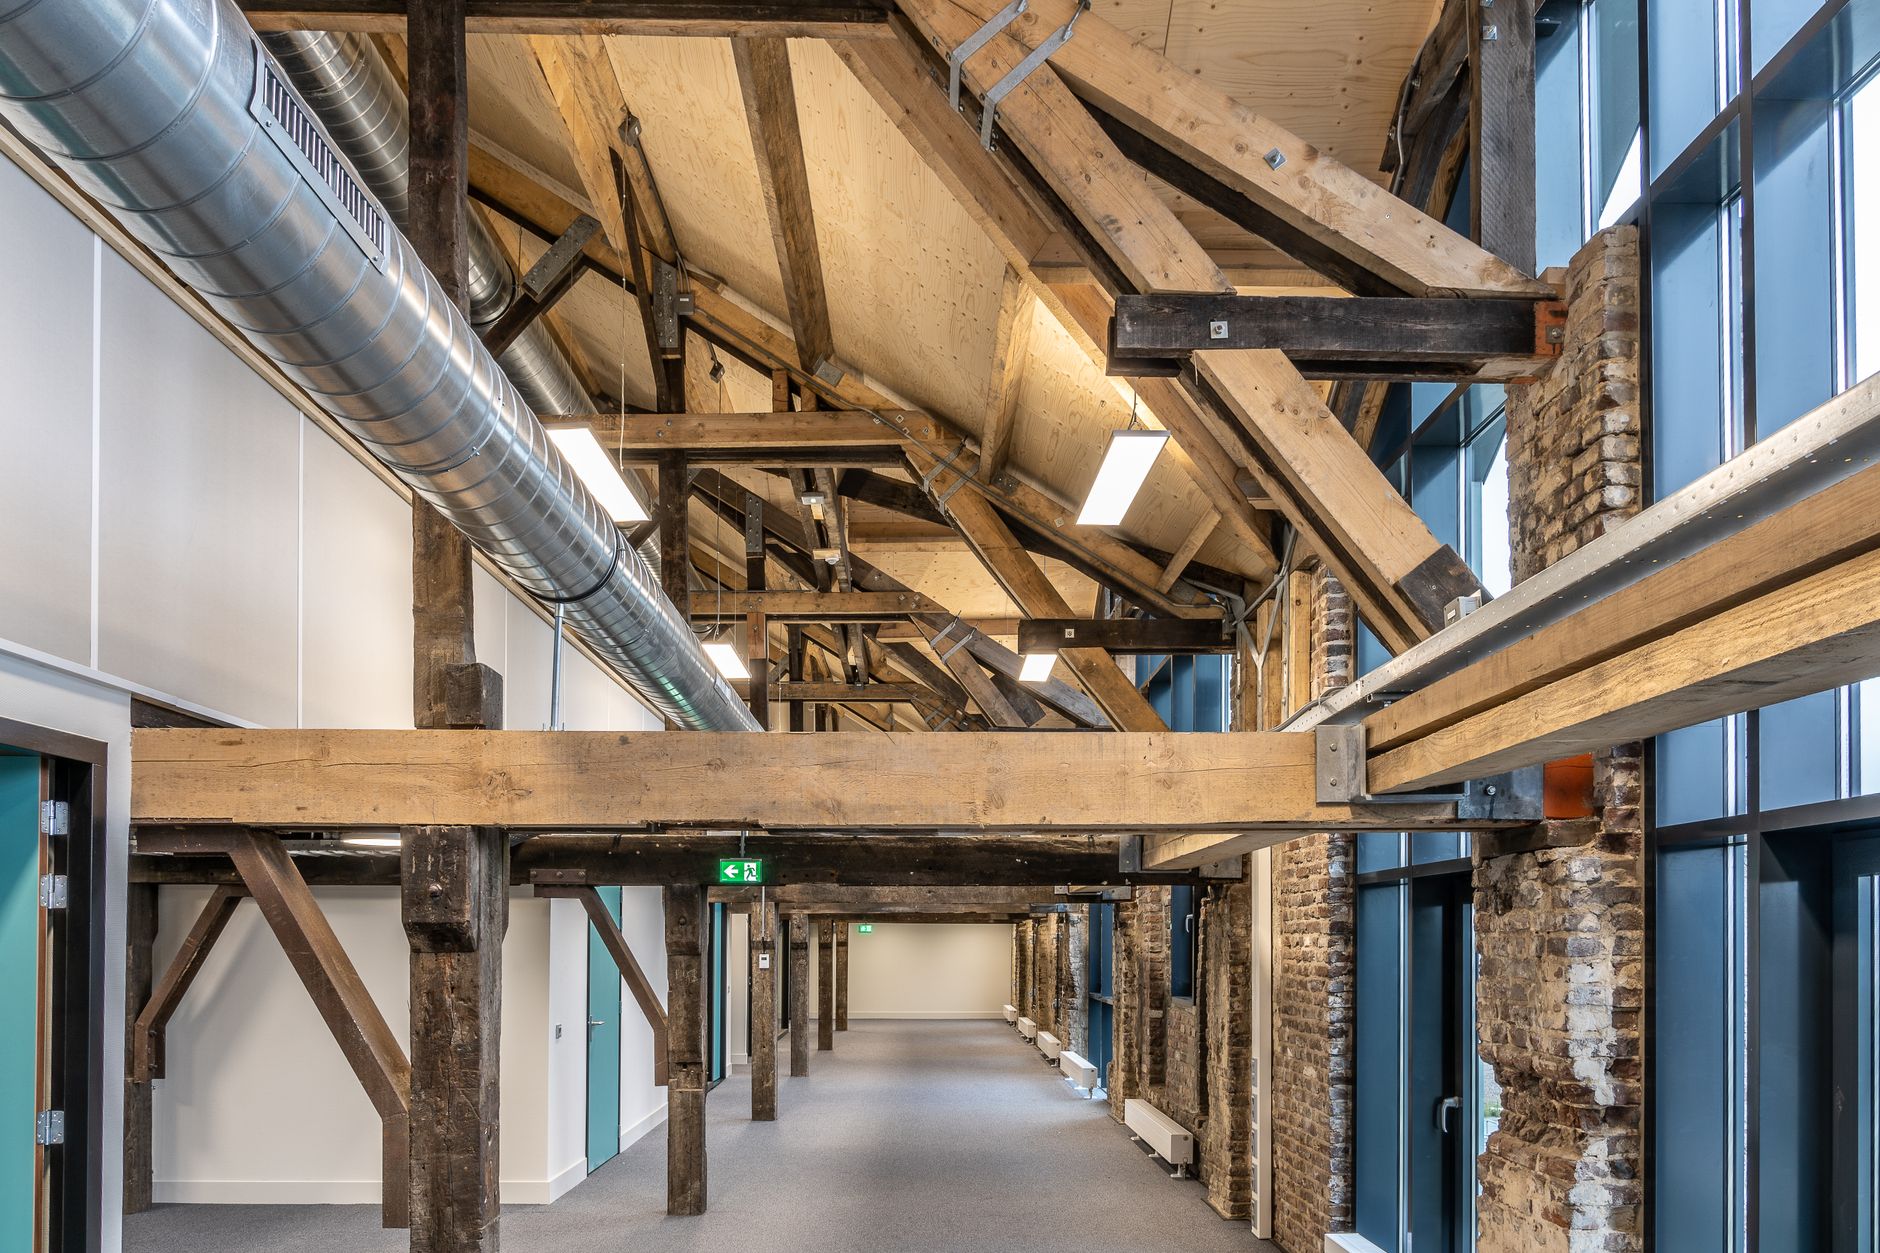
Inside, a single oak stair organizes the plan vertically; every primary room reads through to the courtyard. The detailing is restrained to three materials — brick, oak, and blackened steel — so the light does the work.
Collaborators
- Structural — Ericksen Engineering
- Landscape — Field & Verge