Residential · 2021
Lakeside Cabin
A four-season cabin drawn as two simple cedar bars — living and sleeping — joined by a glazed link that frames the lake and lets the trees pass through.
Brainerd Lakes, MN2,600 sq ftCompleted
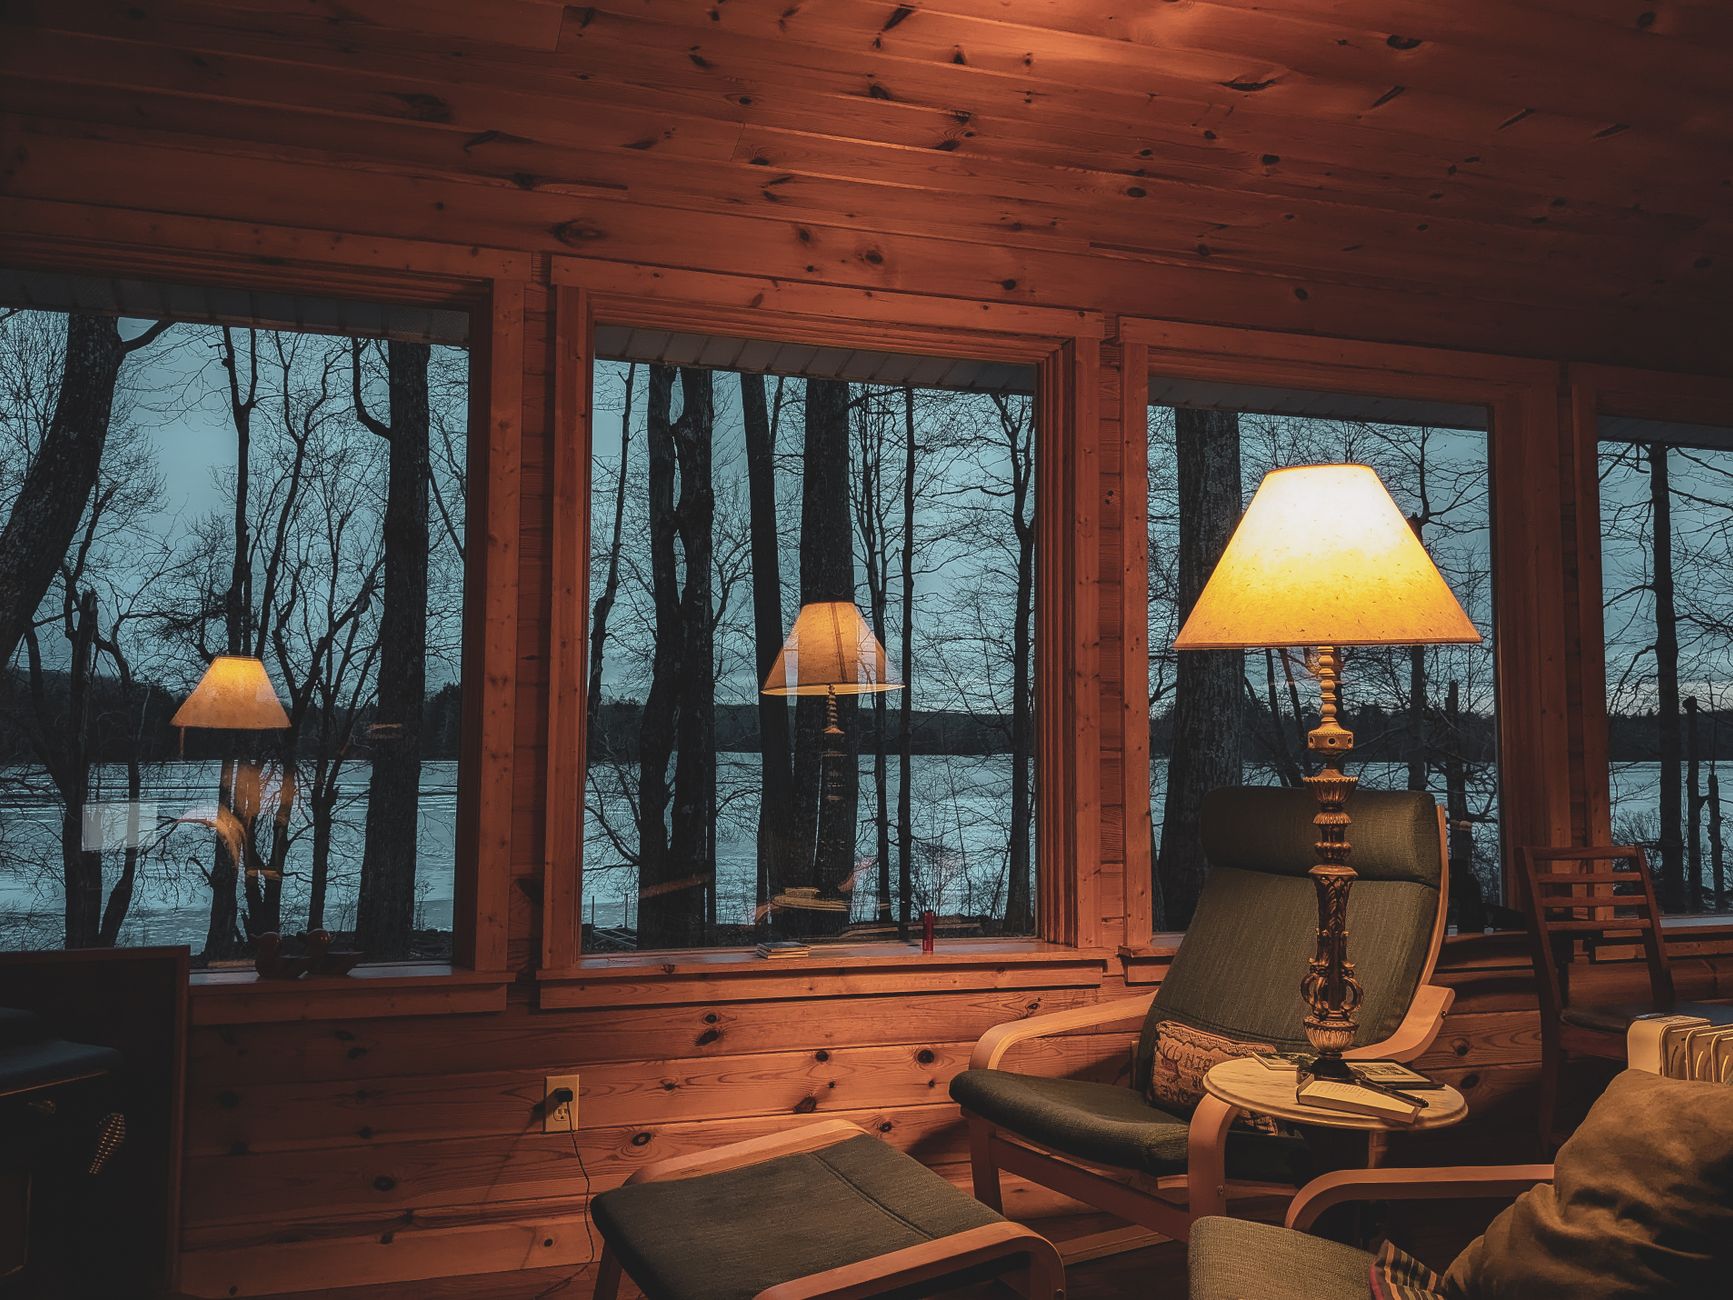
We split the program into two gabled volumes set lightly on the slope, preserving the mature pines between them. The glazed link reads as a breezeway you can live in, with the lake captured as a single horizontal frame.
Detailing is deliberately rough-edged for a cabin: full-thickness cedar, exposed rafters, and a board-formed hearth. The architecture steps back so the site can lead.
Collaborators
- Landscape — Field & Verge
More residential work