Cultural · 2023
Branch Library & Commons
A branch library conceived as a single, generous room — a daylit reading hall that opens to a civic green and treats the collection as the building’s structure.
Rochester, MN28,000 sq ftCompleted
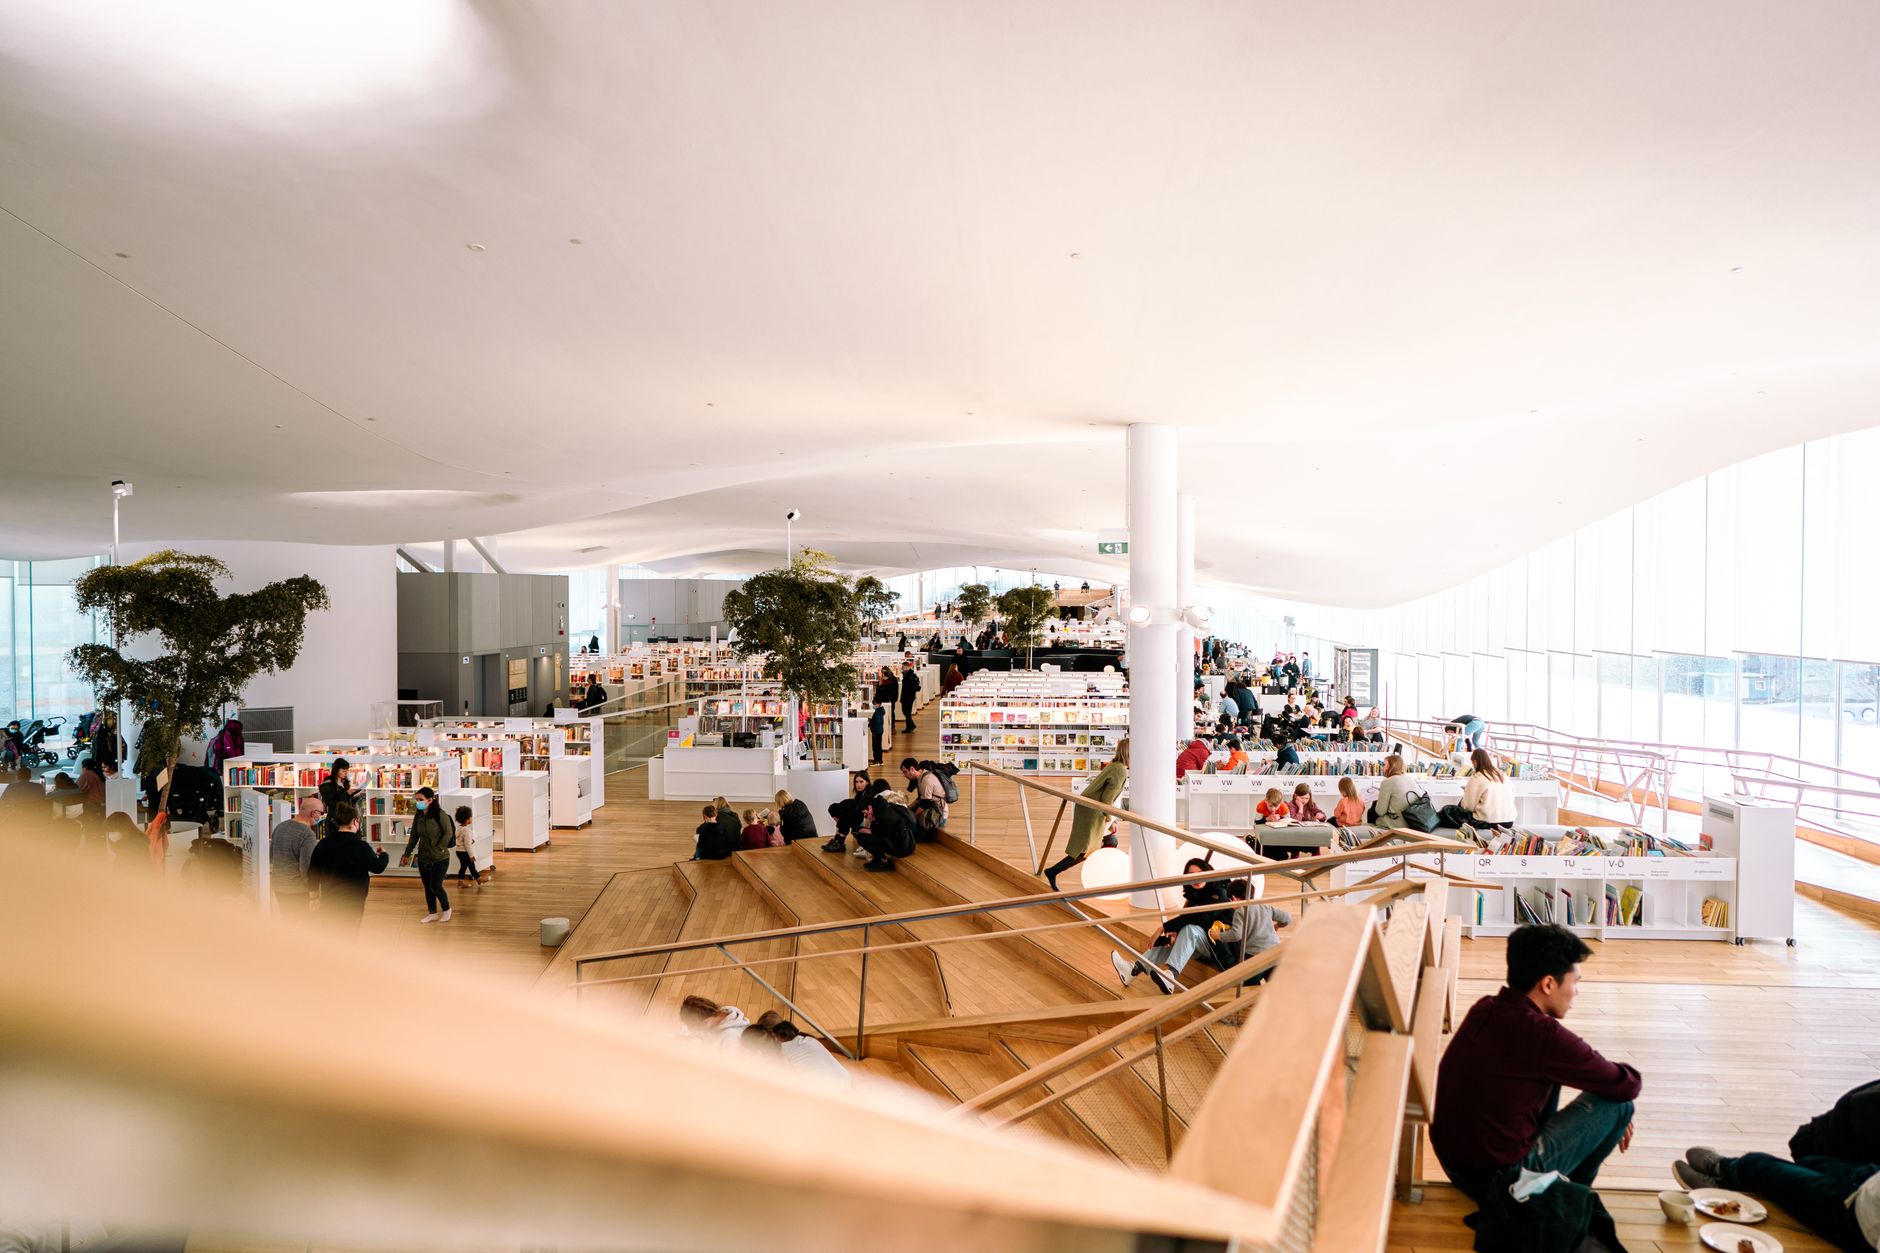
The plan is almost diagrammatic: one large room, glazed on three sides, with the book stacks doubling as the spatial dividers. A deep overhanging roof manages glare and gives the entry a covered civic porch.
We worked closely with librarians to keep sightlines clear and the children’s wing acoustically separate but visually connected — a quiet building that still feels like one space.
Collaborators
- Civil — Bluff & Bank
- Lighting — Lumen Studio
More cultural work