Adaptive Reuse · 2022
Foundry Lofts
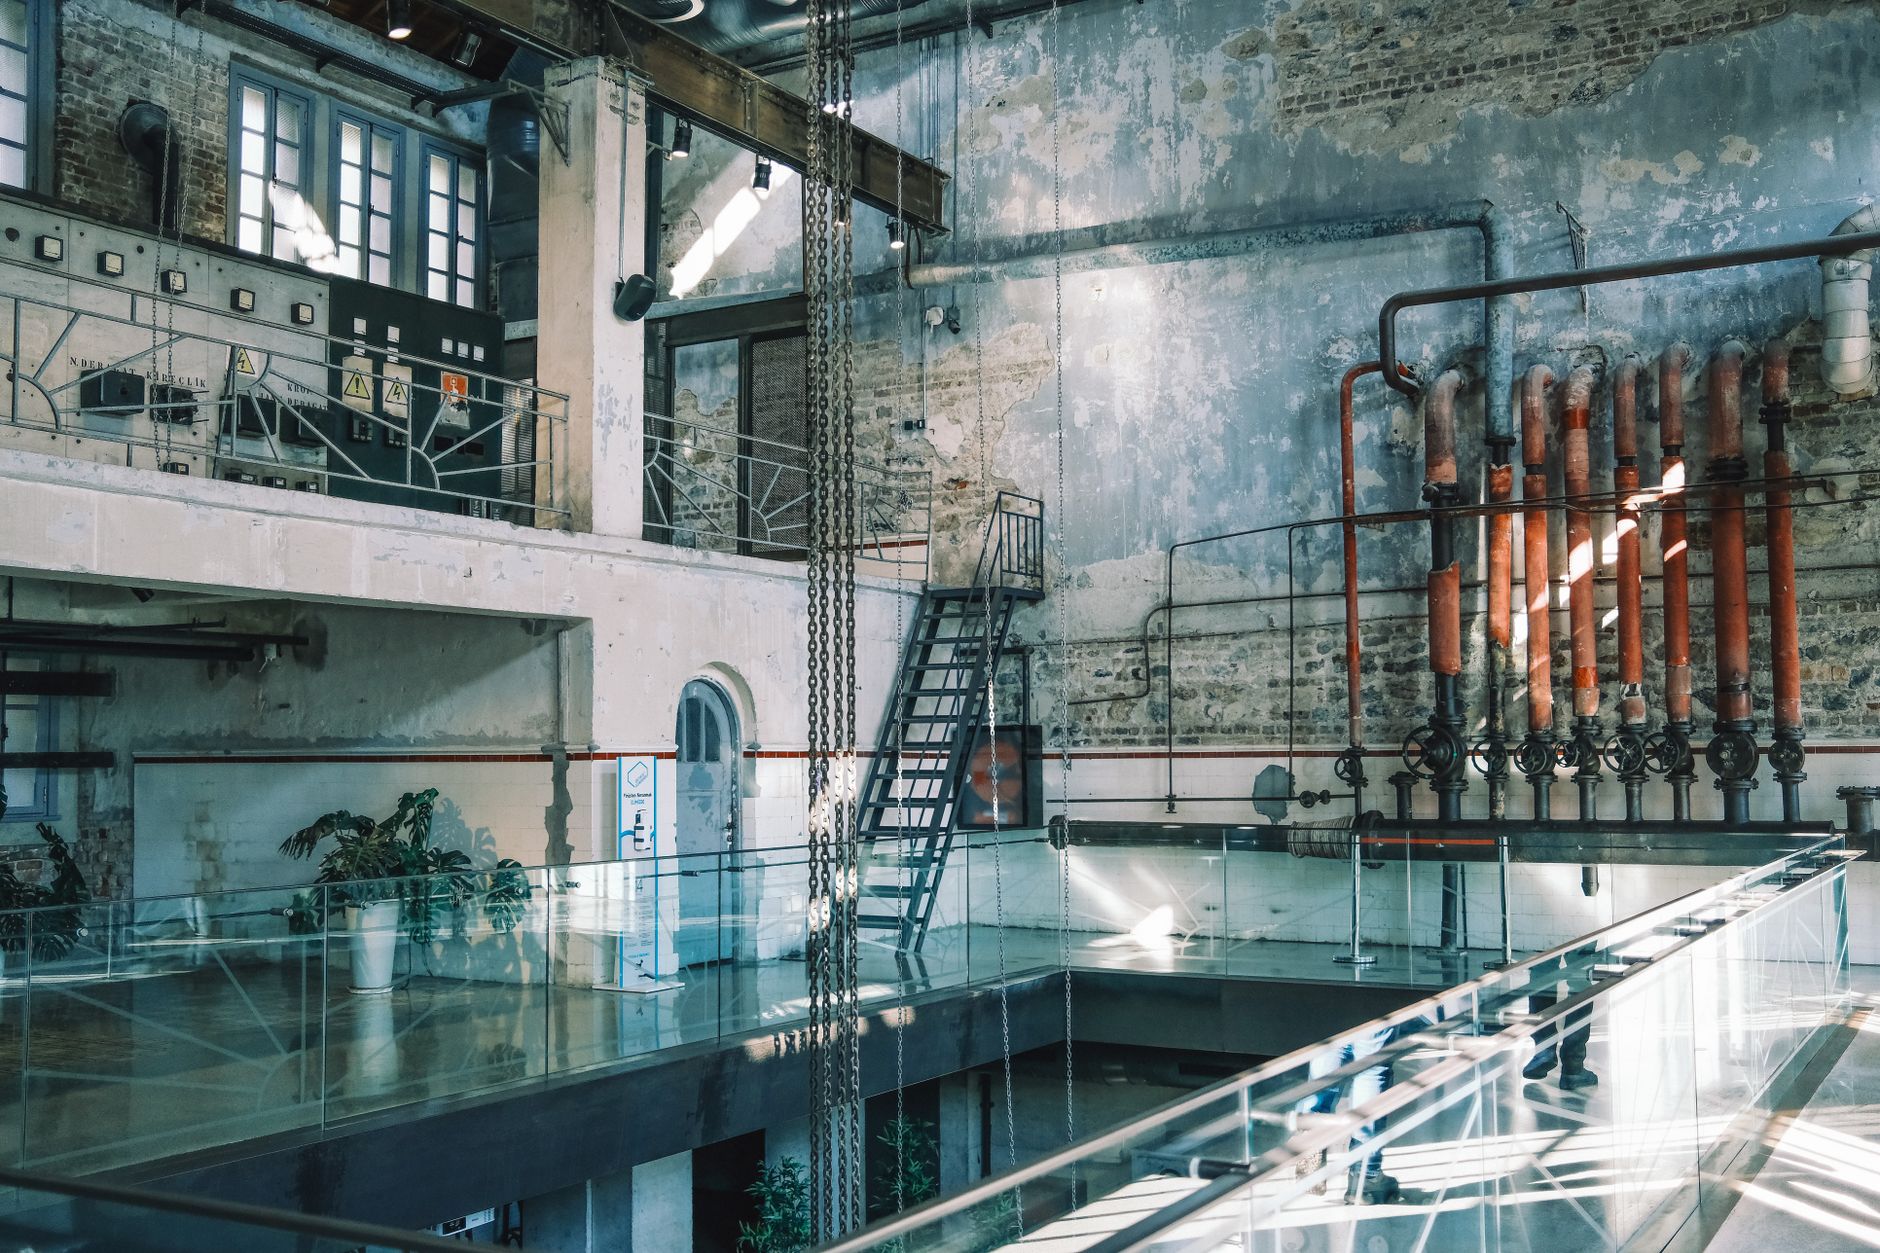
The adaptive reuse of a 1908 iron foundry into 34 loft residences — new life threaded carefully through a structure we chose to leave legible.
Minneapolis, MN62,000 sq ftCompleted
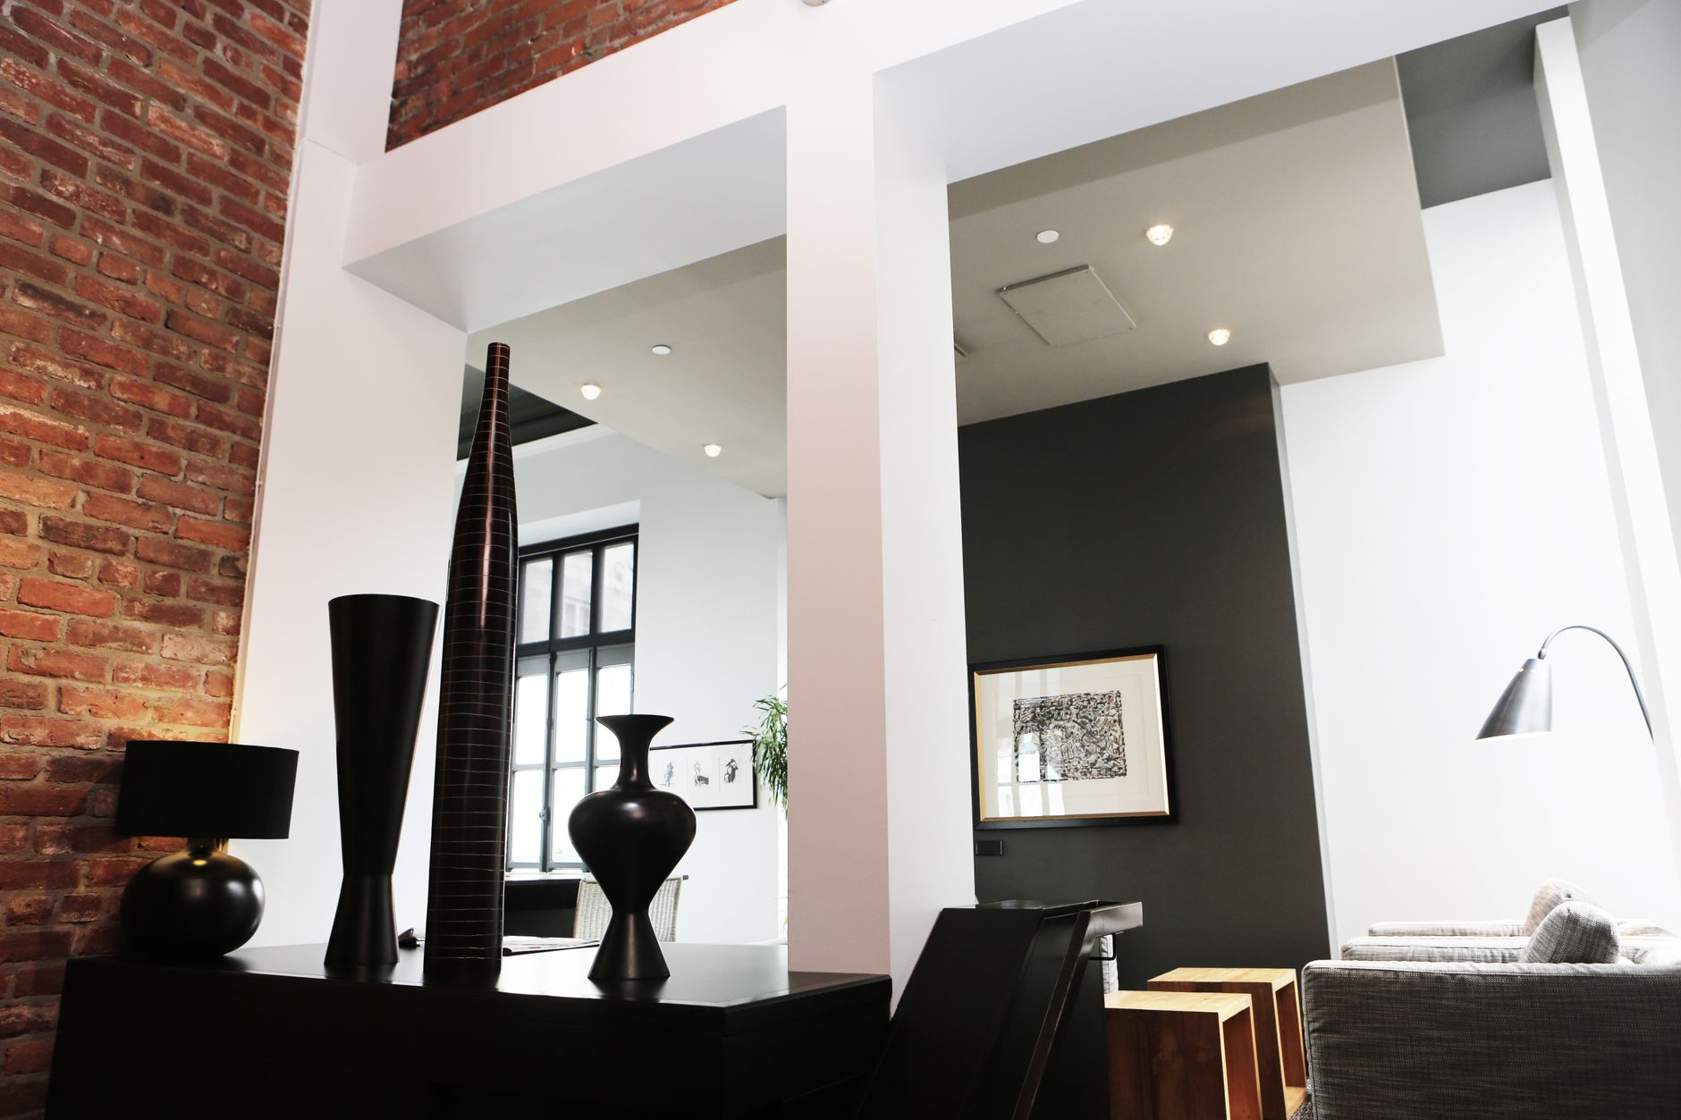
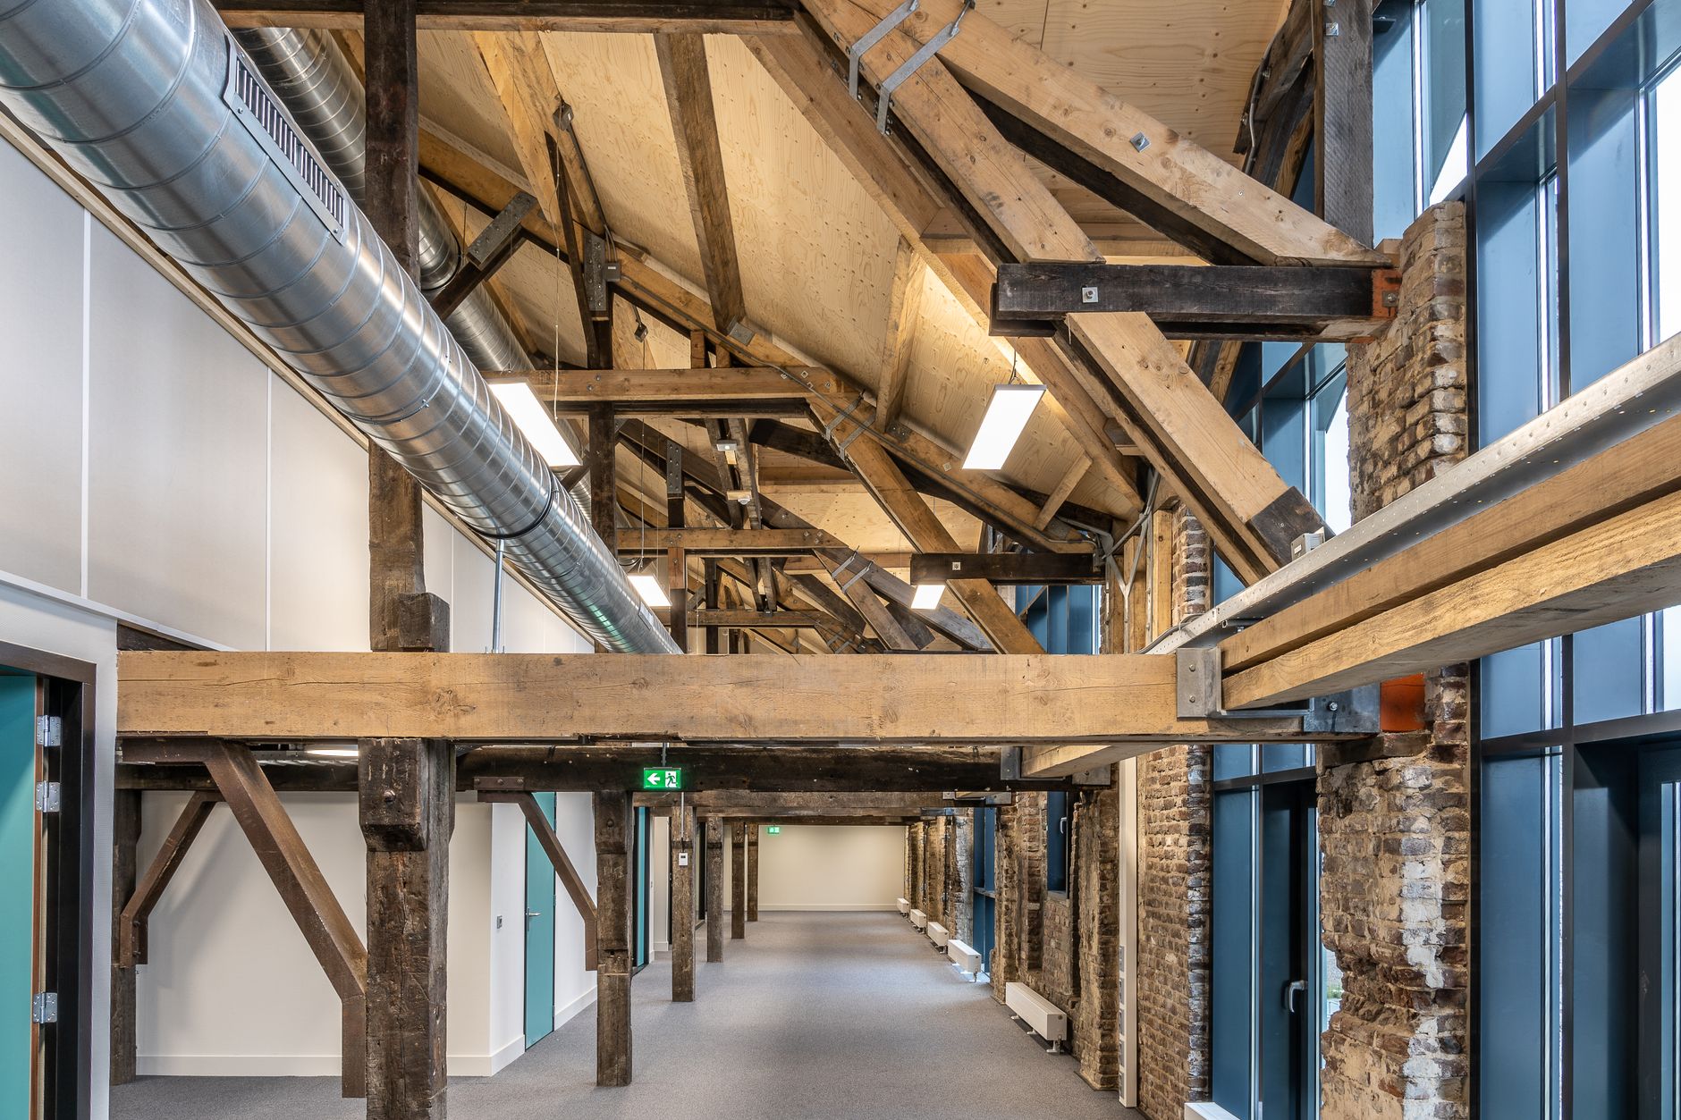
Preservation here meant restraint. We restored the heavy-timber frame and the steel-sash windows, and inserted only what the new program required — a light steel mezzanine kit, a glazed lobby, and a roof terrace that reveals the original monitor.
Every intervention is detailed to read as clearly new, so the building’s two centuries never blur. The result is a set of homes that feel found, not finished.
Collaborators
- Preservation — Heritage Works
- Structural — Ericksen Engineering