Dwell2025
A Brick House That Turns Its Back on the Street — Beautifully
“Verbeek & Asher make restraint feel generous. The North Loop Residence is a master class in trading frontage for light.”
Verbeek & Asher was founded in 2006 by Daan Verbeek, AIA, and Nadia Asher, AIA, on a shared conviction: that a building is only as good as its drawings, and a drawing is only as good as the questions behind it. Two decades on, the studio is a team of fifteen — licensed architects, designers, and a dedicated construction-administration group — working across houses, workplaces, and cultural buildings throughout the Upper Midwest. We keep a small portfolio on purpose: every project carries a principal’s hand from first sketch to final punch list.
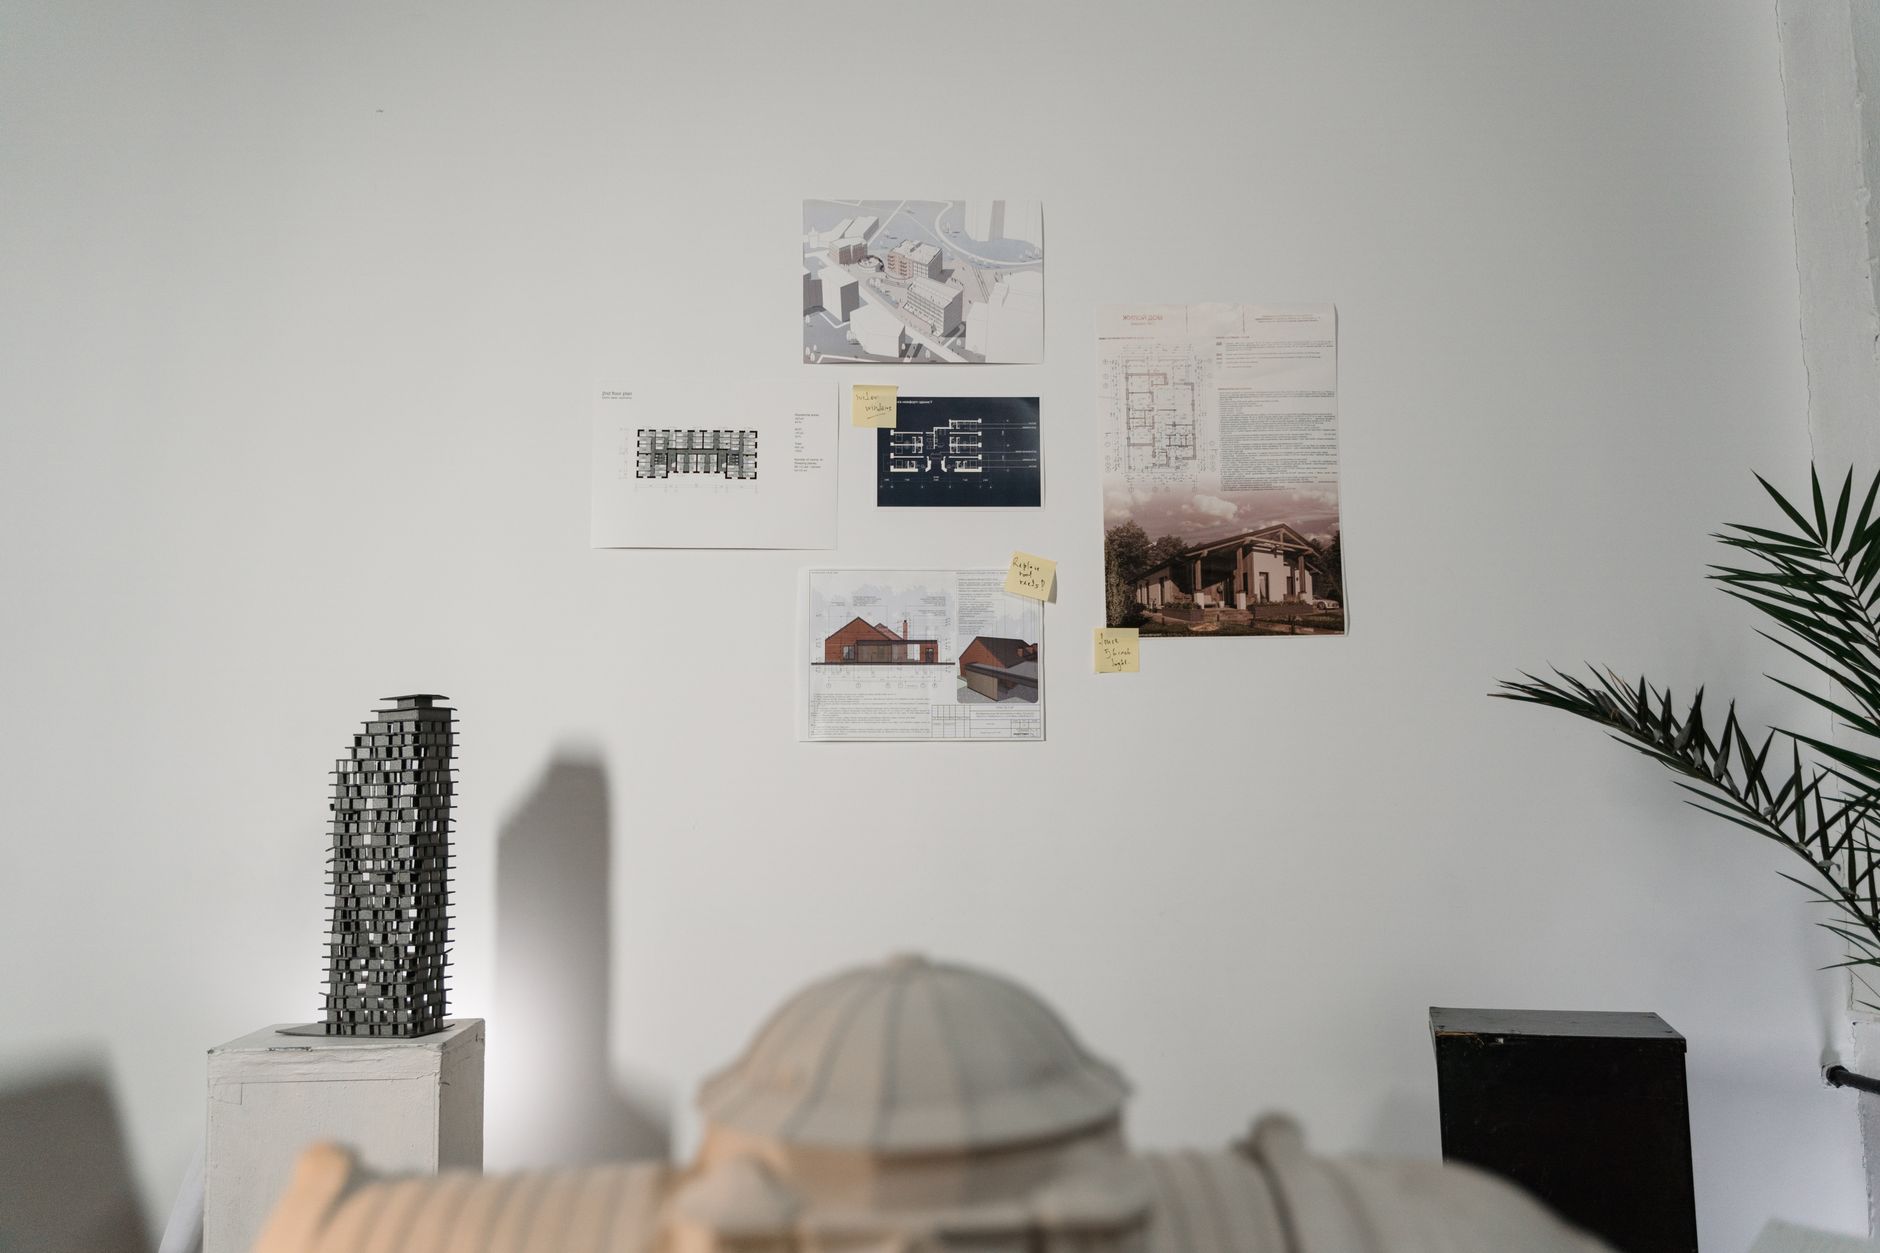
Verbeek & Asher is an architecture studio in Minneapolis, Minnesota, designing residential, commercial, and cultural work across the Upper Midwest. We practice a quiet, rigorous architecture — buildings shaped by light, structure, and material, drawn with the precision of a complete set and detailed through construction. Licensed, NCARB-certified, AIA, and LEED-accredited.
We believe in a quiet architecture shaped by light, structure, and material — and in drawings complete enough that the building matches the intent. A principal carries every project from first sketch to final punch list.
Architecture clients buy on trust. We surface ours plainly.
MN Firm #AF-4471
Reciprocity in 6 states
Members in good standing
Sustainable design practice
$2M E&O coverage
MN Architecture Firm Registration #AF-4471. Registration and certification numbers shown are illustrative for this template. A licensed architect must stamp drawings in the jurisdiction where a project is built.

Co-founded the studio in 2006 after a decade with two nationally-recognized firms. Leads residential and cultural work; teaches design studio at the University of Minnesota.

Co-founded the studio in 2006. Leads commercial, civic, and master-planning work, and the firm’s sustainability practice. Past president, AIA Minnesota.

Leads project delivery and construction administration. The reason the buildings match the drawings.

Heads architectural interiors and millwork. Trained as both architect and interior designer; obsessed with the detail at the joint.
“Verbeek & Asher make restraint feel generous. The North Loop Residence is a master class in trading frontage for light.”
“A folded-plate roof and a single great room give this arts center the civic weight of a much larger building.”
“The Mill District Workplace shows what mass timber can be when an architect treats the structure as the architecture.”
“The studio’s lightest touch is its loudest statement: a 1908 foundry left to speak for itself.”
Tell us about your site, your program, and your ambitions. We’ll respond within two business days and, if it’s a fit, schedule a no-obligation conversation with a principal.