Interiors · 2022
Hennepin Gallery Interiors
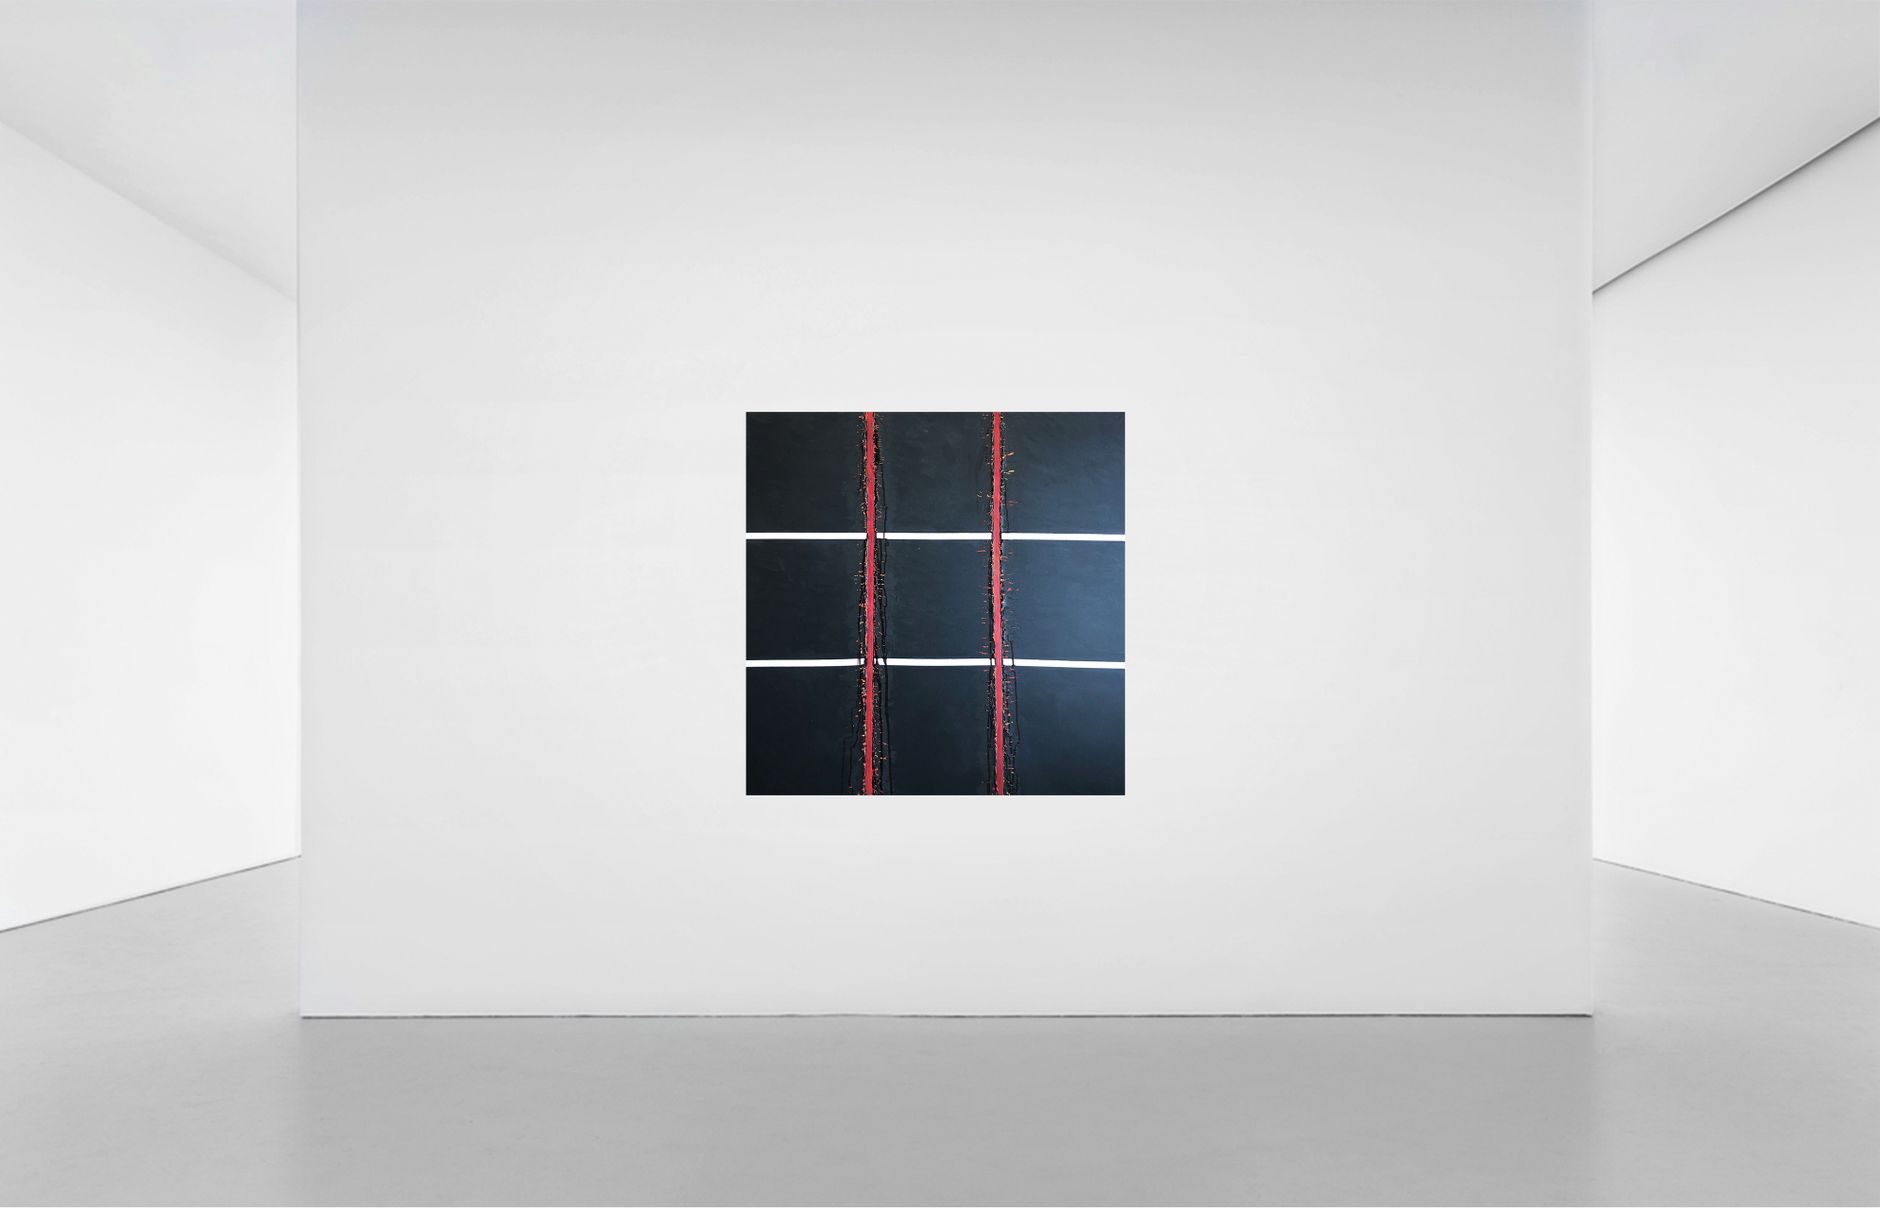
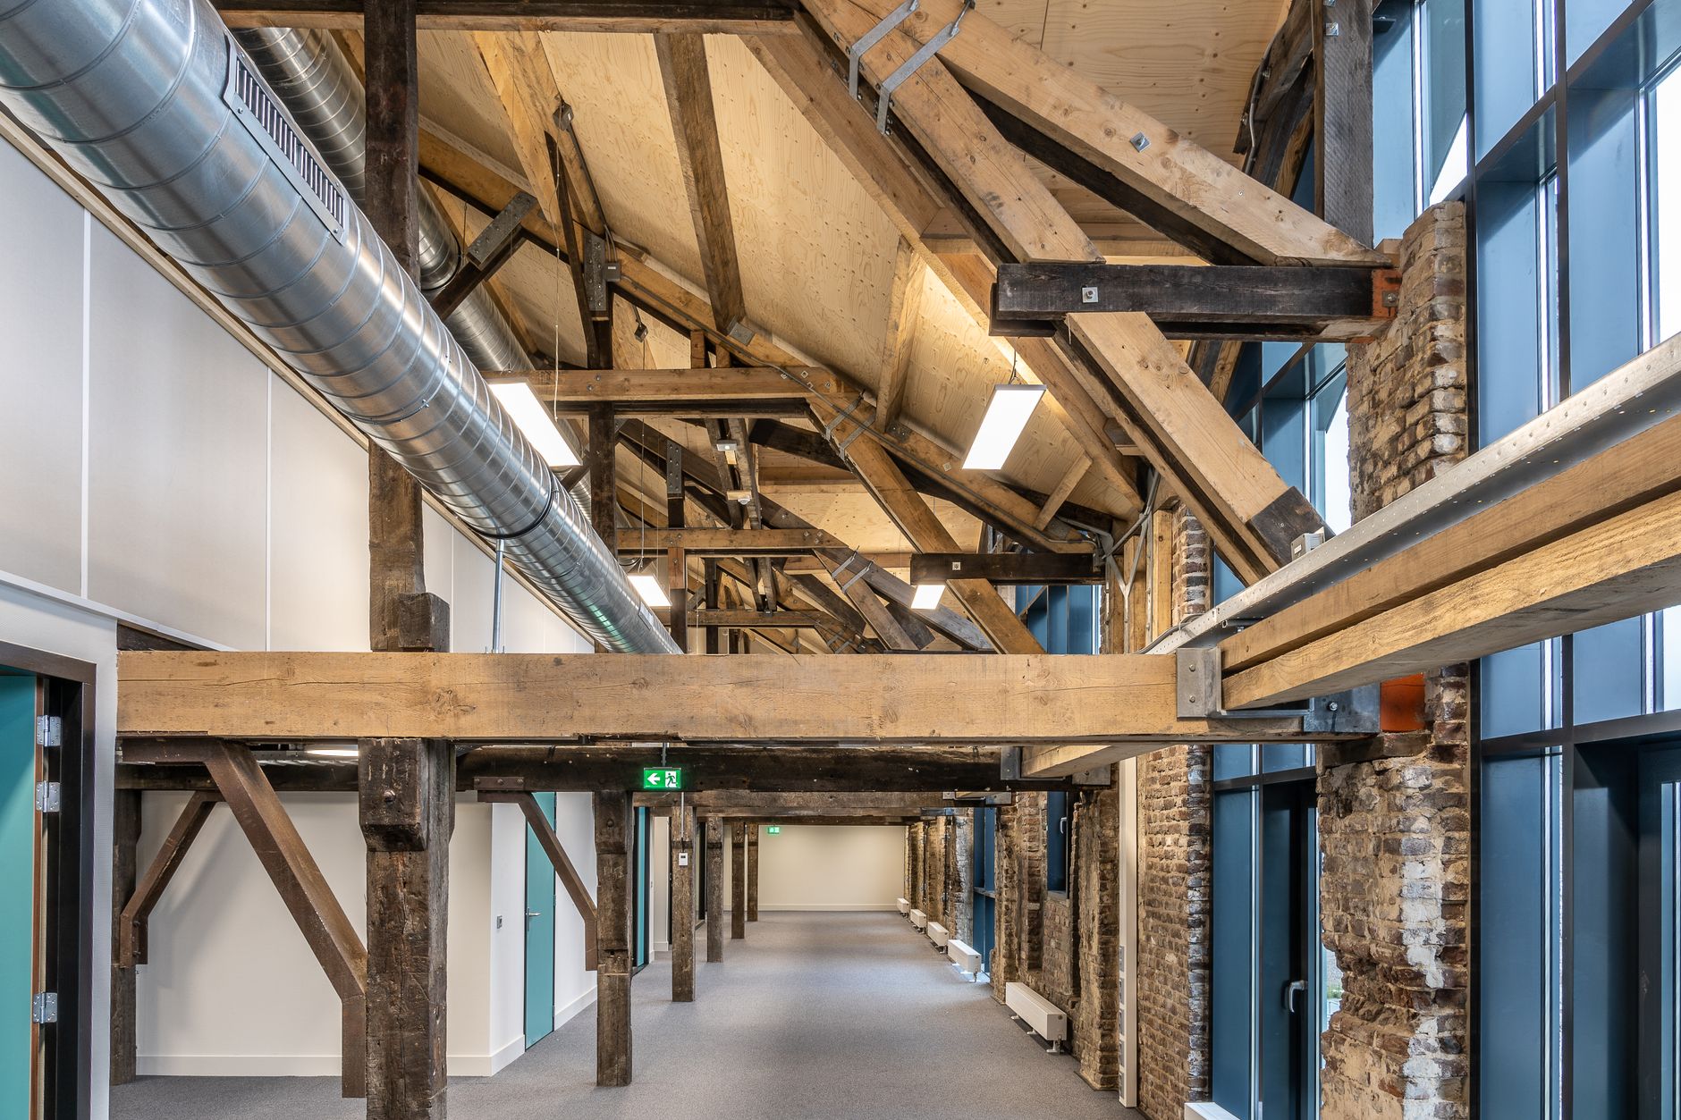
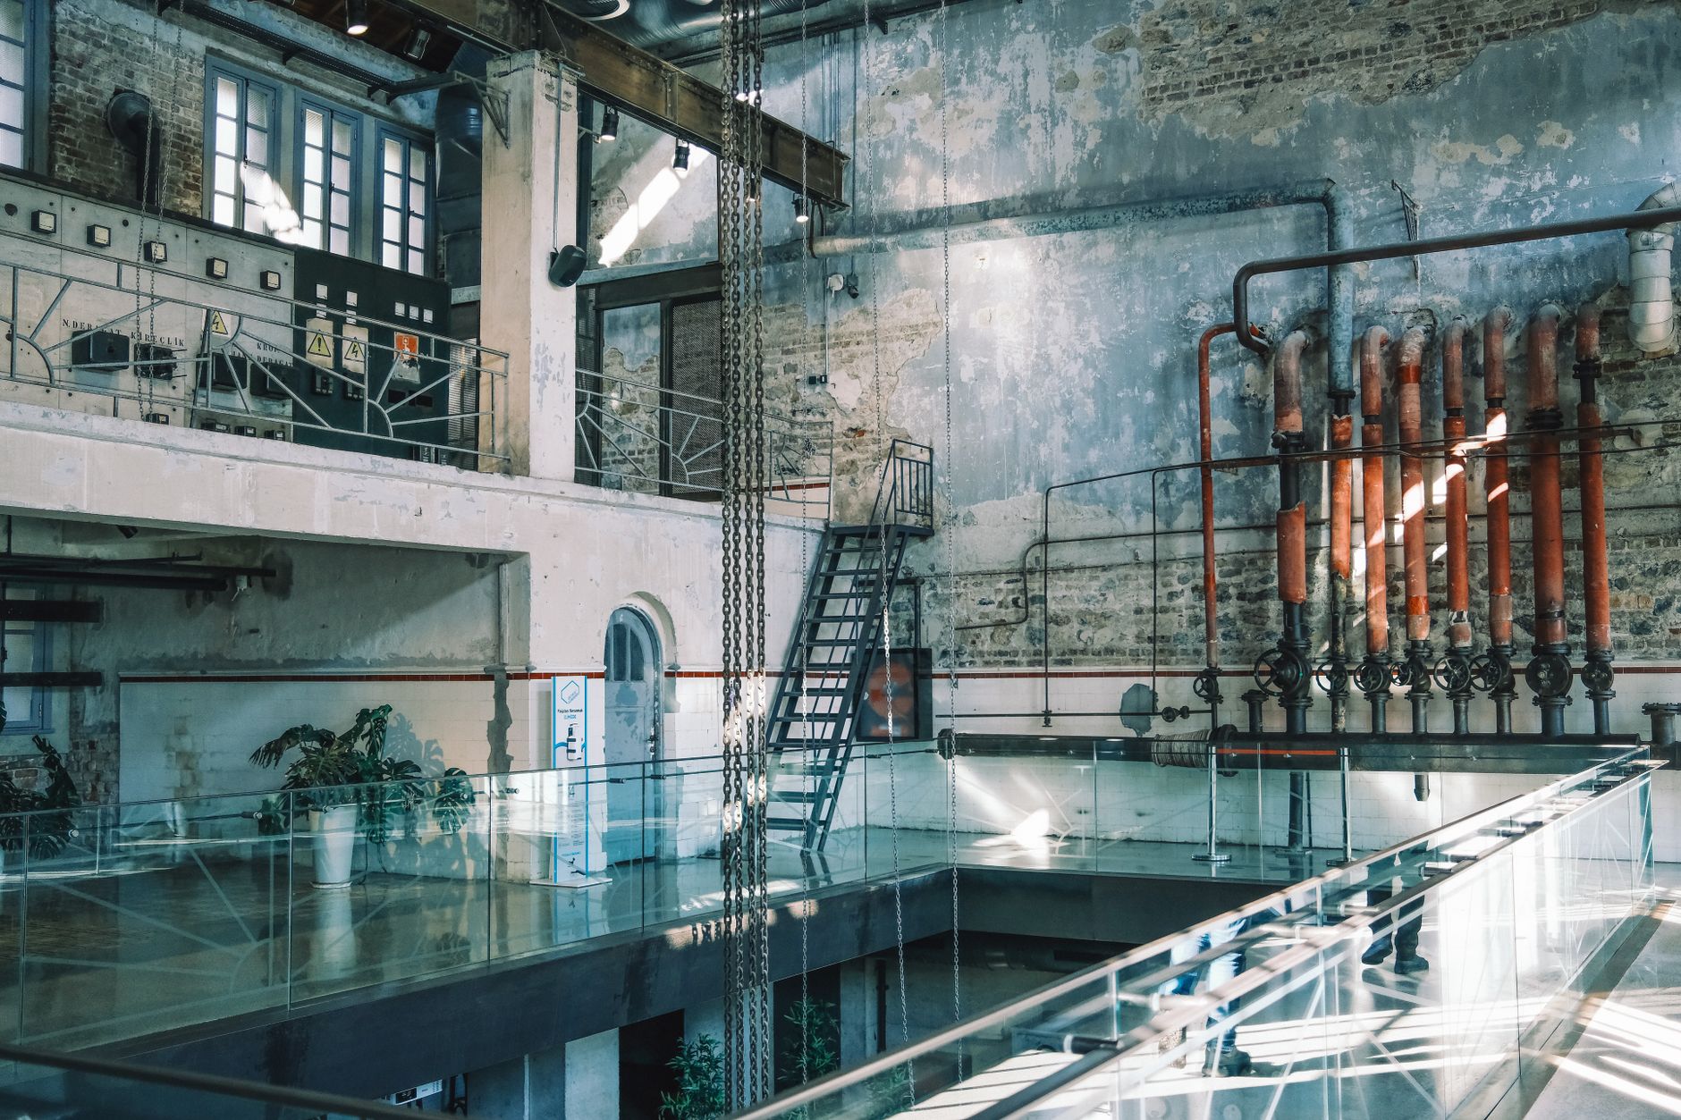
An architecturally-led interior for a contemporary gallery — a kit of movable plaster walls, integrated lighting, and a single warm-grey palette that lets the work speak.
Minneapolis, MN9,400 sq ftCompleted
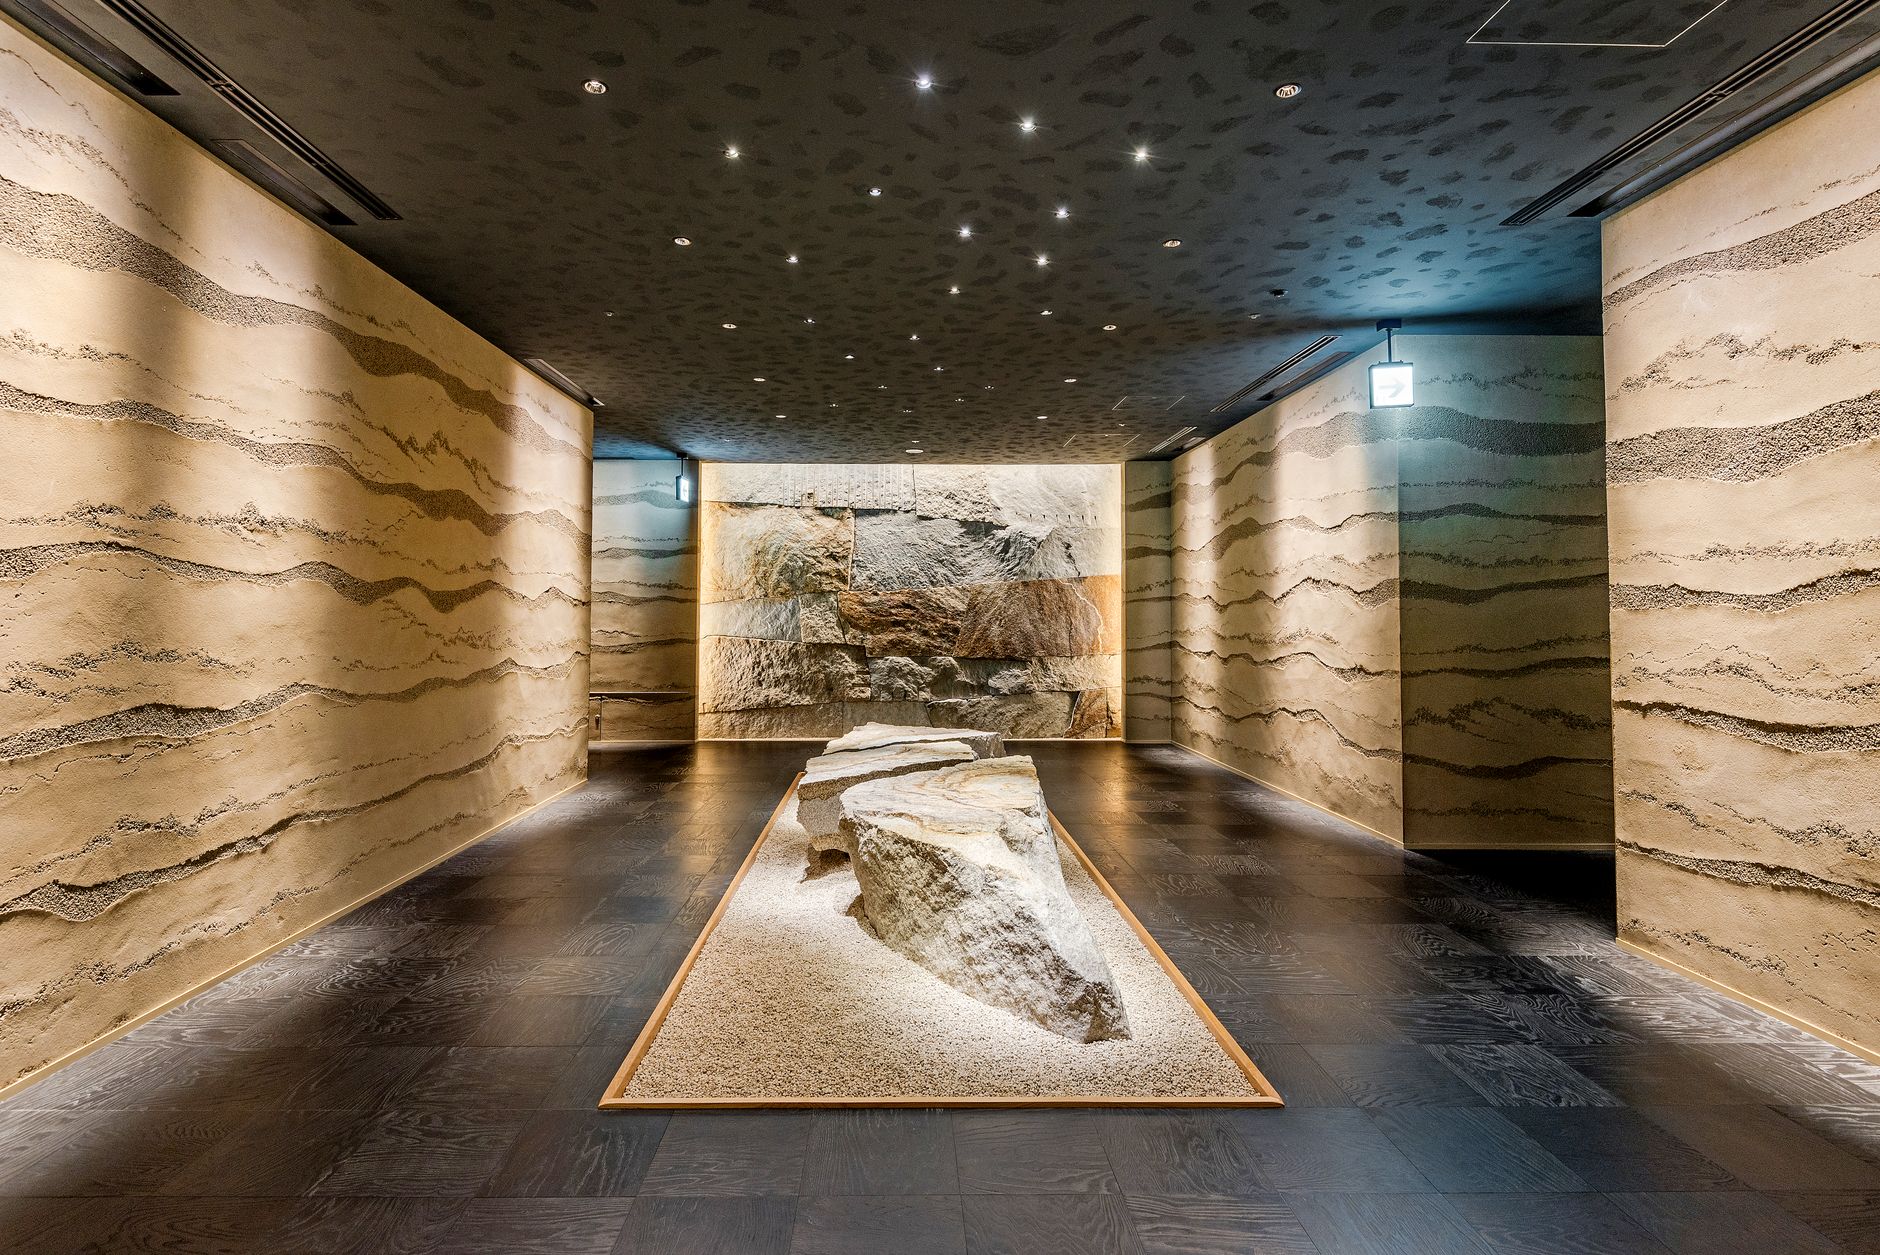
The whole interior is built as a system: floor-anchored plaster walls that can be reconfigured for each show, with power, data, and track lighting integrated so the ceiling stays clean.
Custom white-oak millwork holds the reception, viewing room, and storage; everything else recedes to a single warm neutral so the art carries the color.
Collaborators
- Lighting — Lumen Studio