Dwell2025
A Brick House That Turns Its Back on the Street — Beautifully
“Verbeek & Asher make restraint feel generous. The North Loop Residence is a master class in trading frontage for light.”
A Minneapolis studio for residential, commercial, and cultural architecture — shaped by light, structure, and material, and detailed as a complete set through construction.
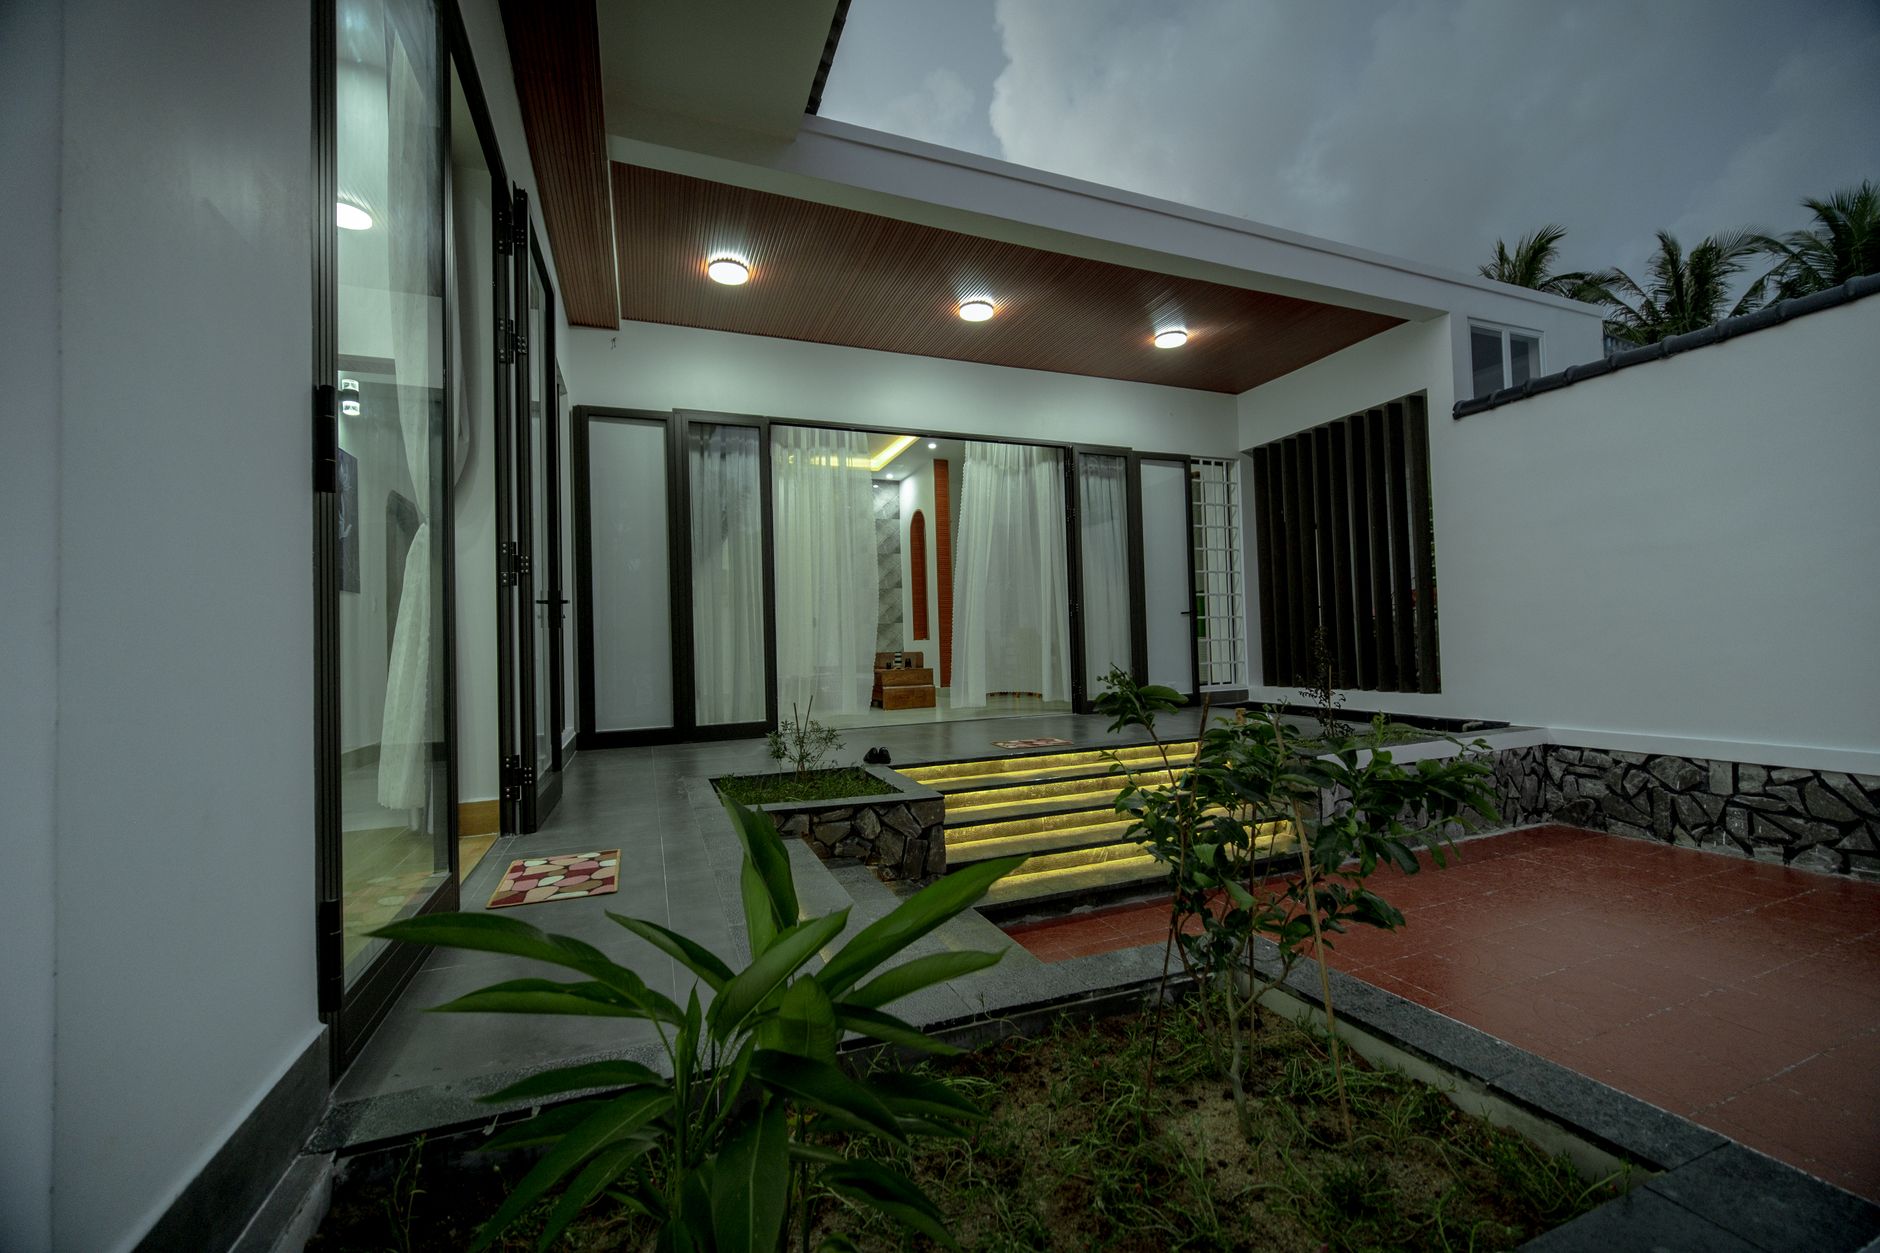 Elevation · Residential4,200 sq ft
Filter the archive by typology. Every project carries a principal’s hand from first sketch to final punch list.
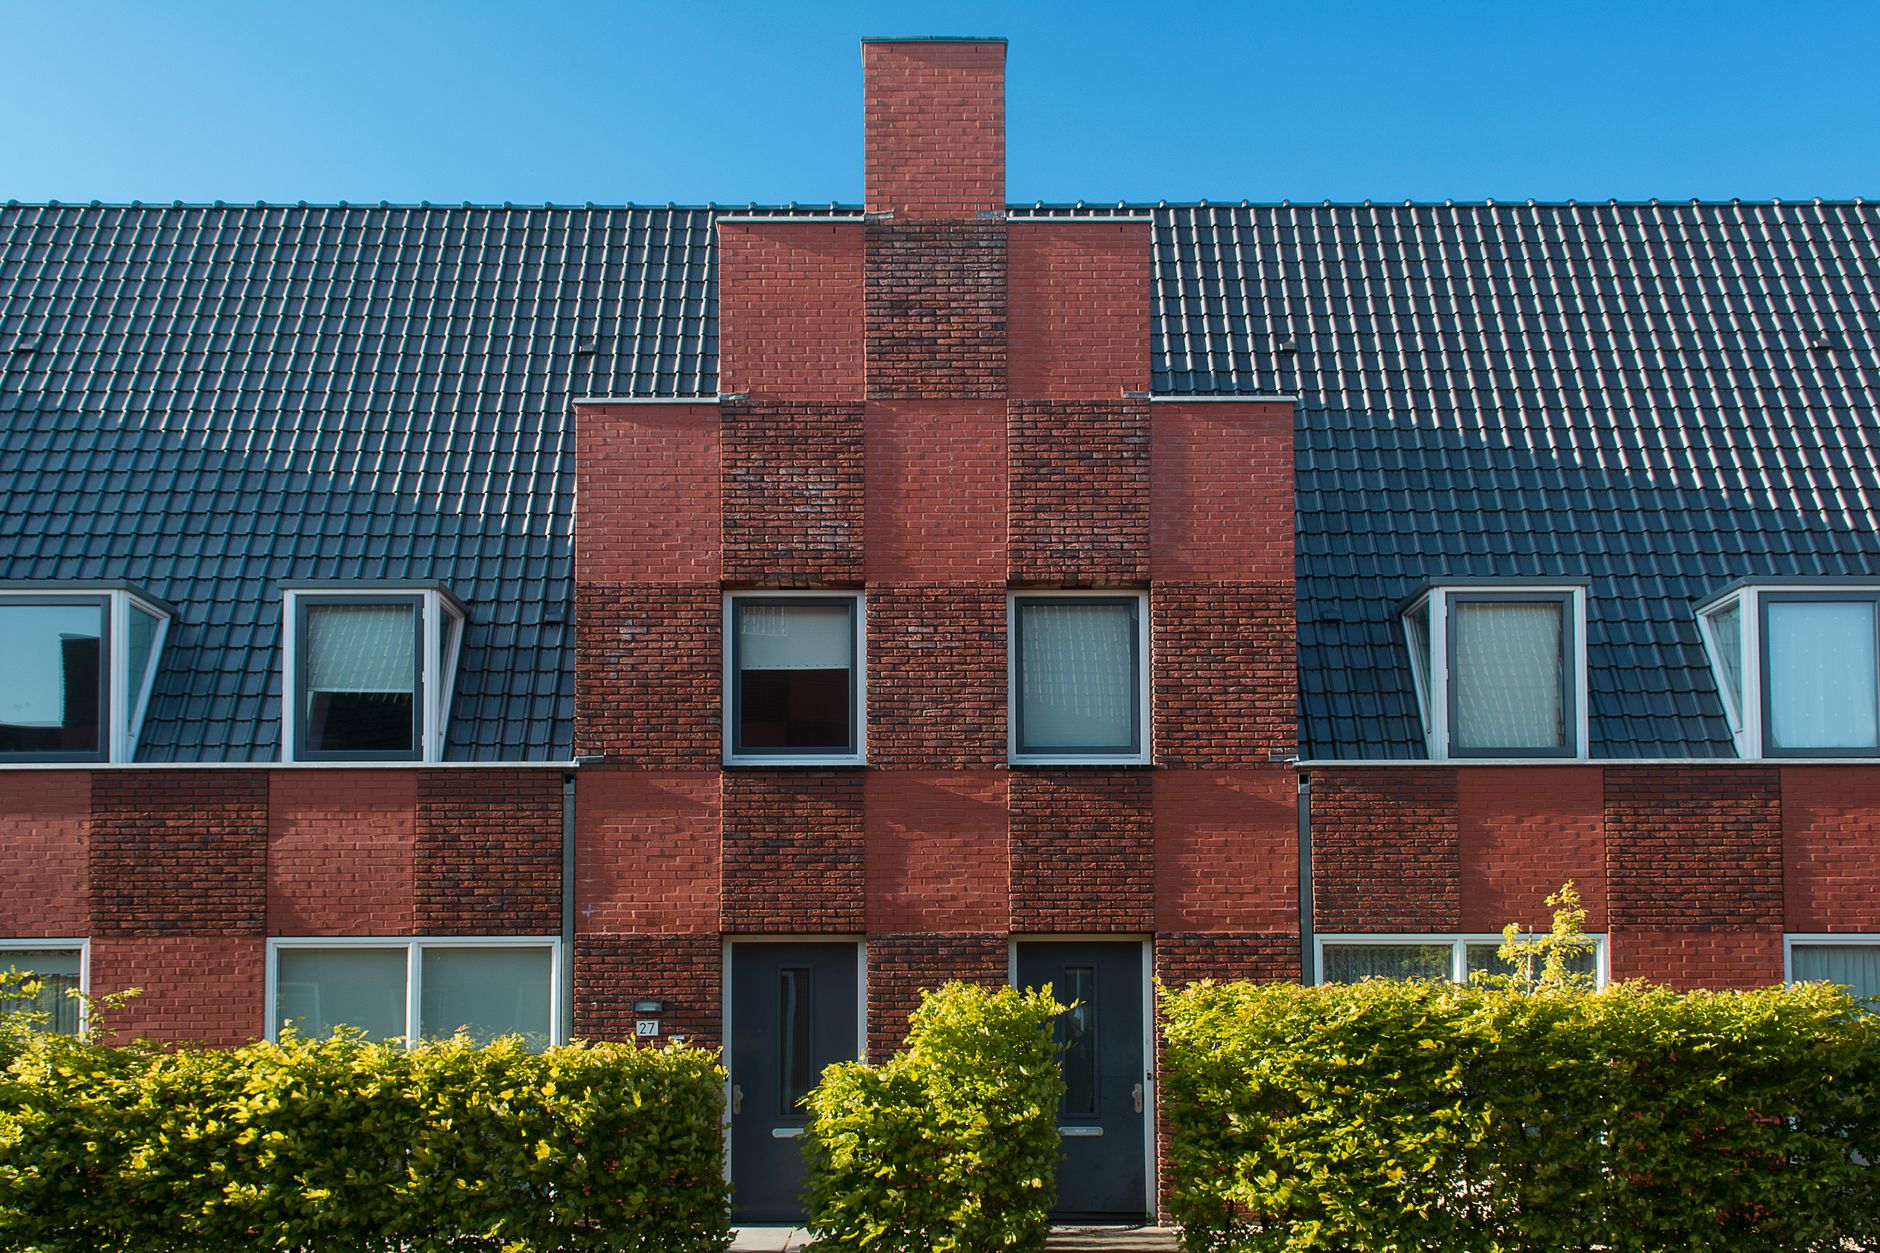 Residential
A brick-and-glass infill house that holds the street edge and opens to a private courtyard.
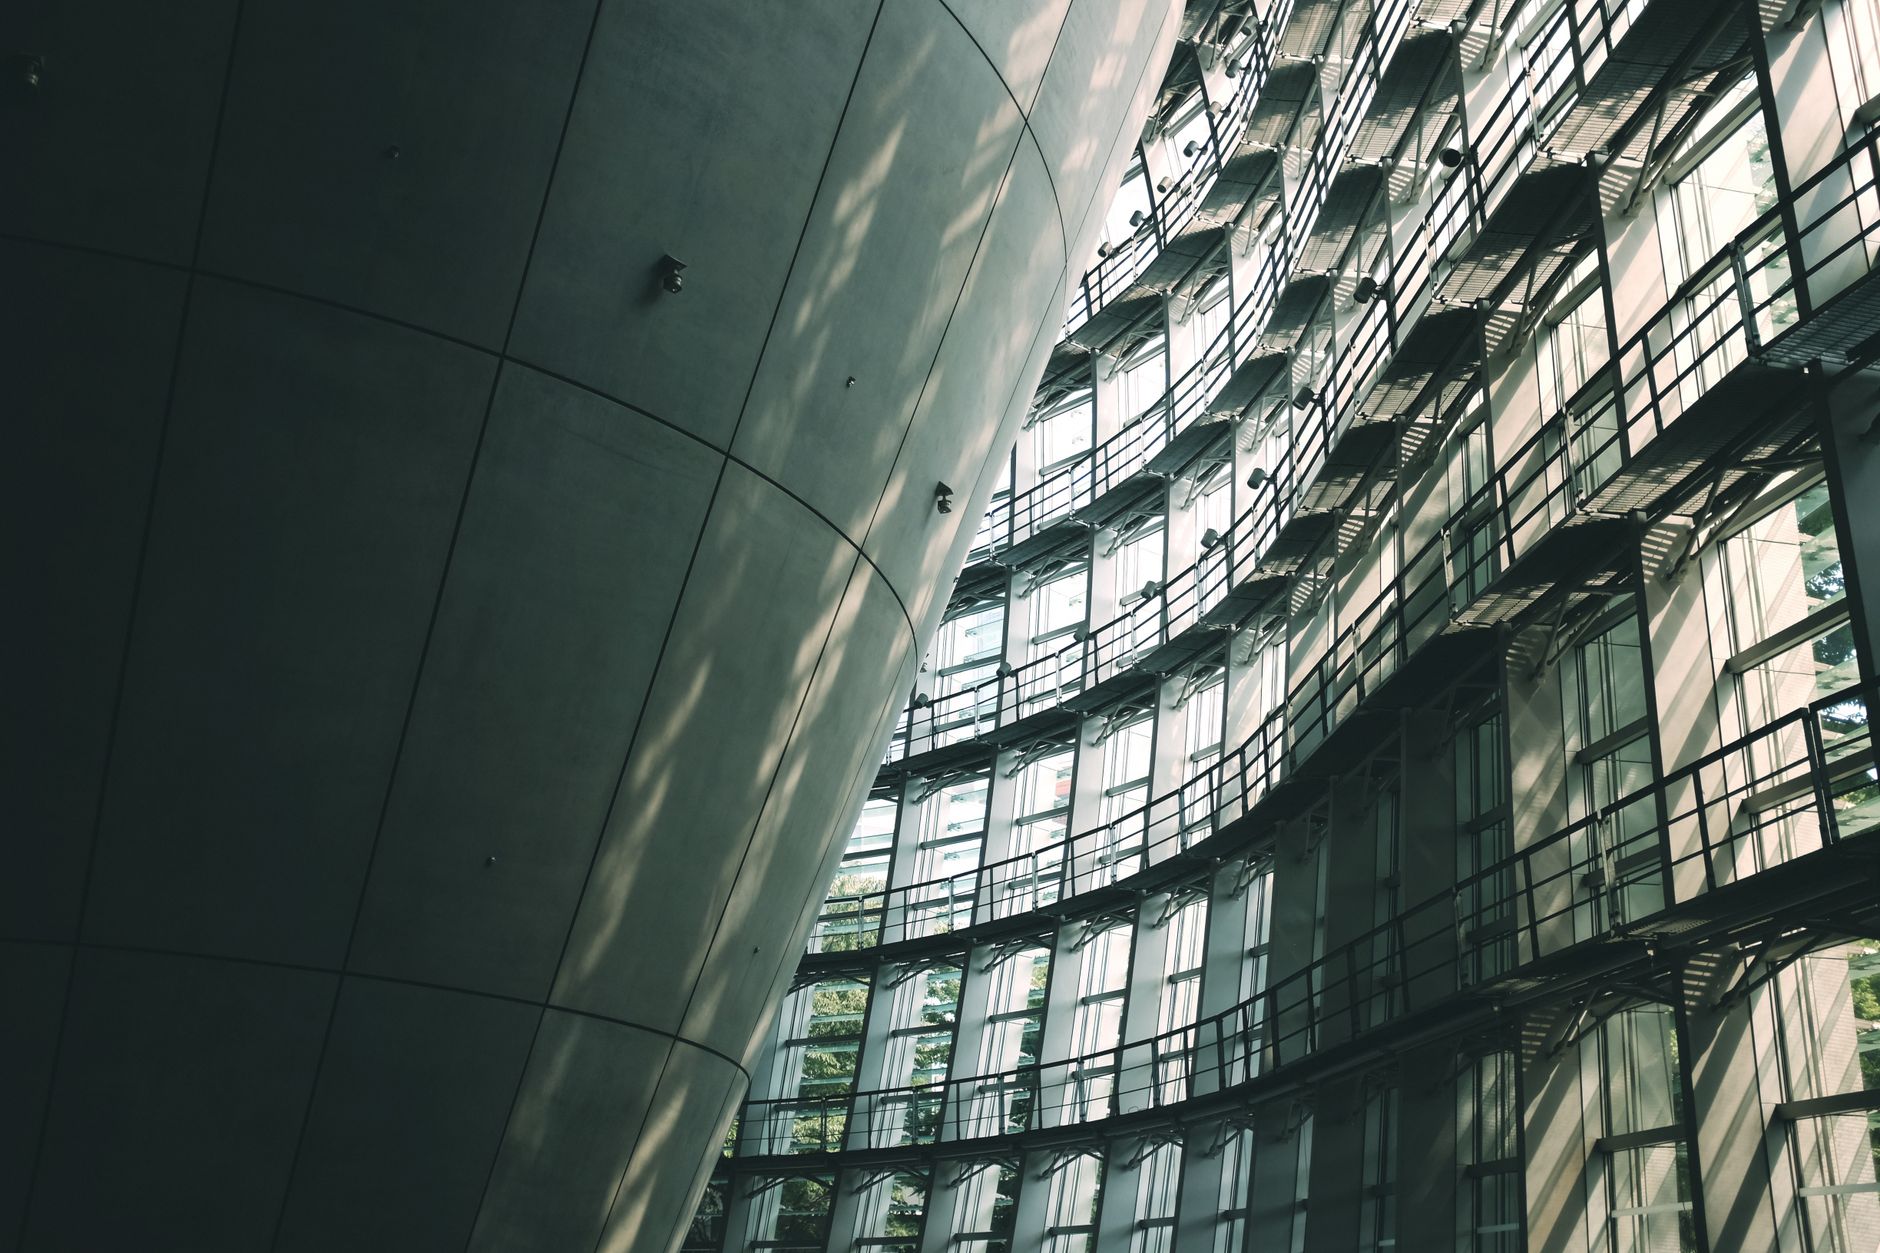 Cultural
A riverfront arts center organized around a top-lit civic hall and a continuous public terrace.
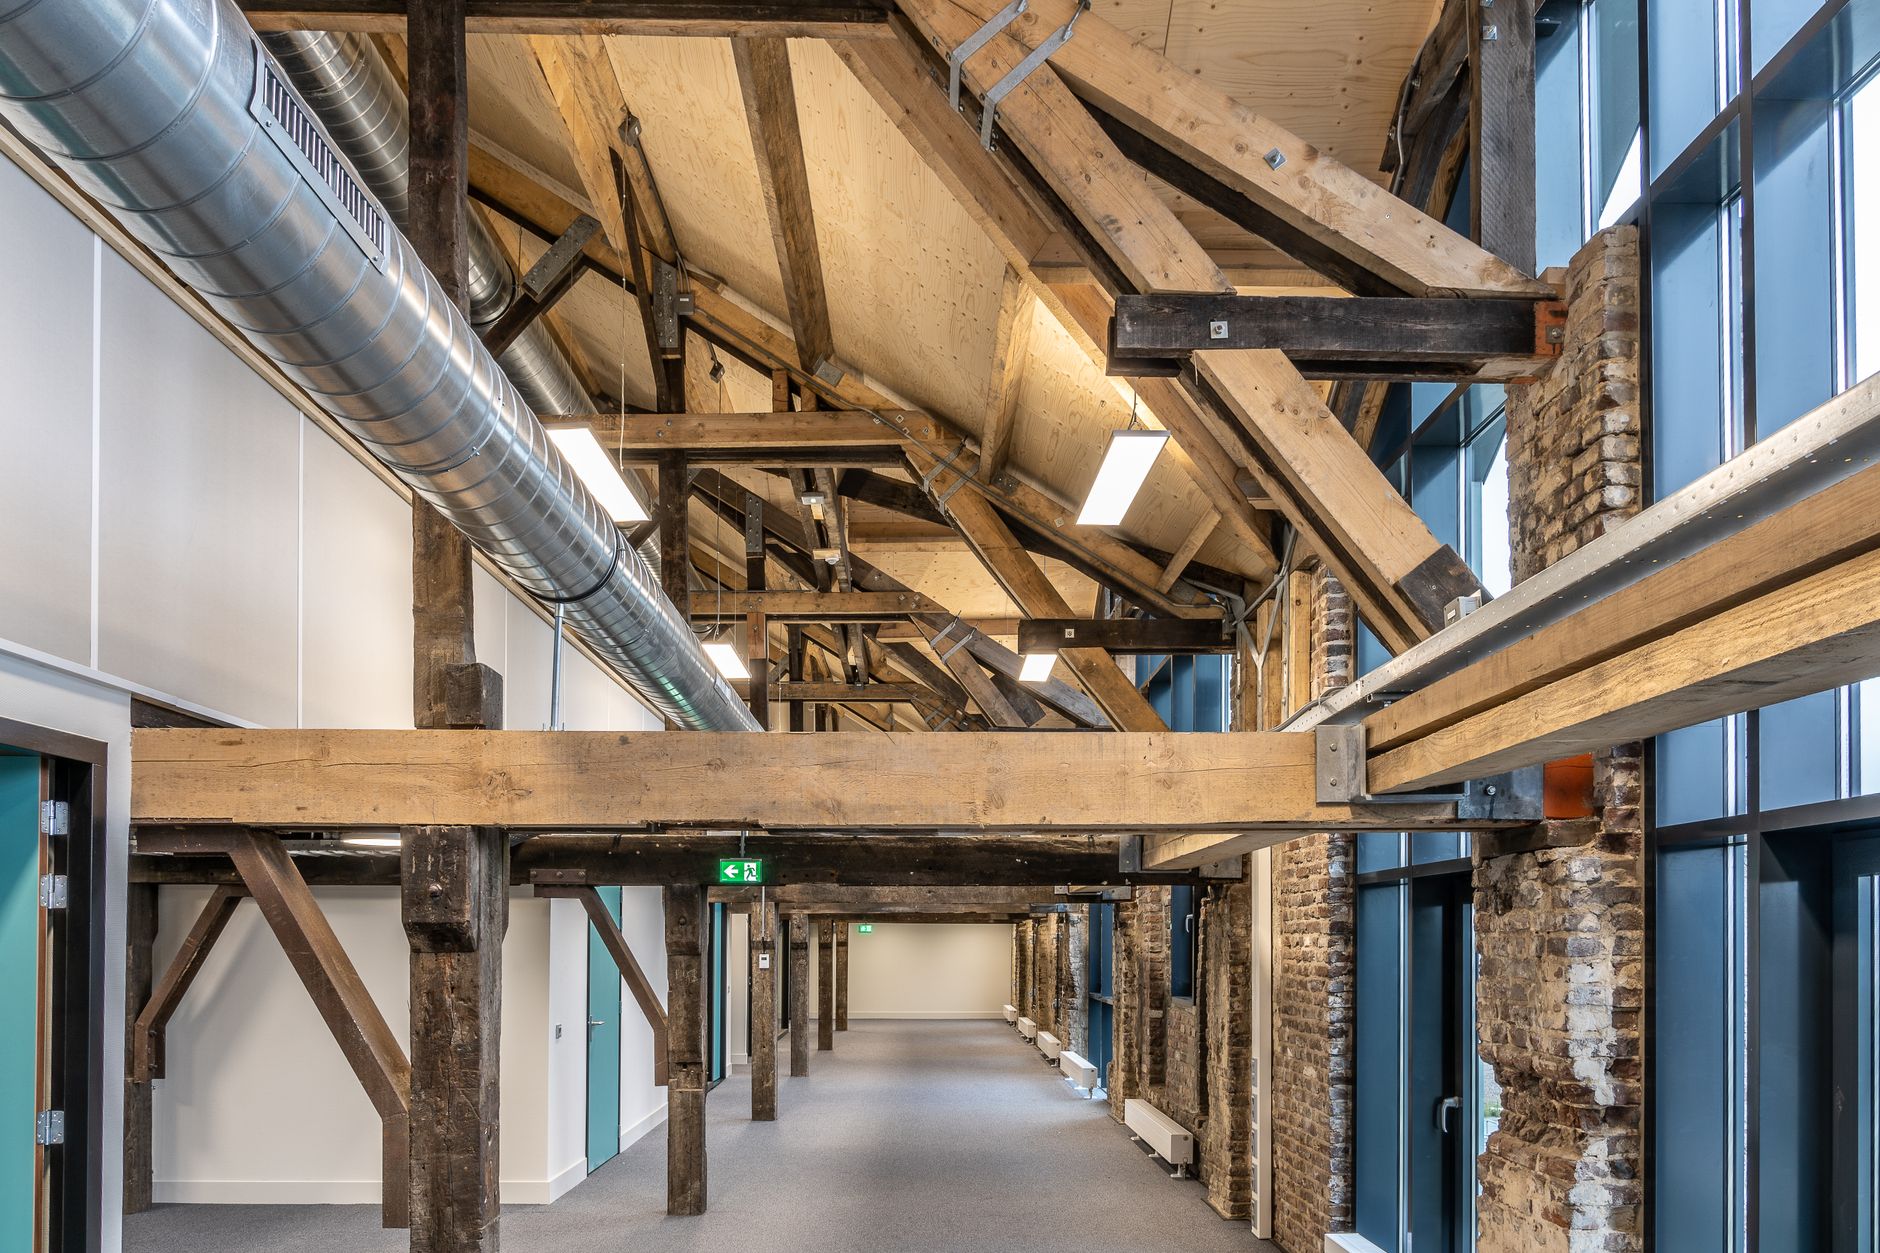 Commercial
A six-story timber office building anchoring a former flour-milling block.
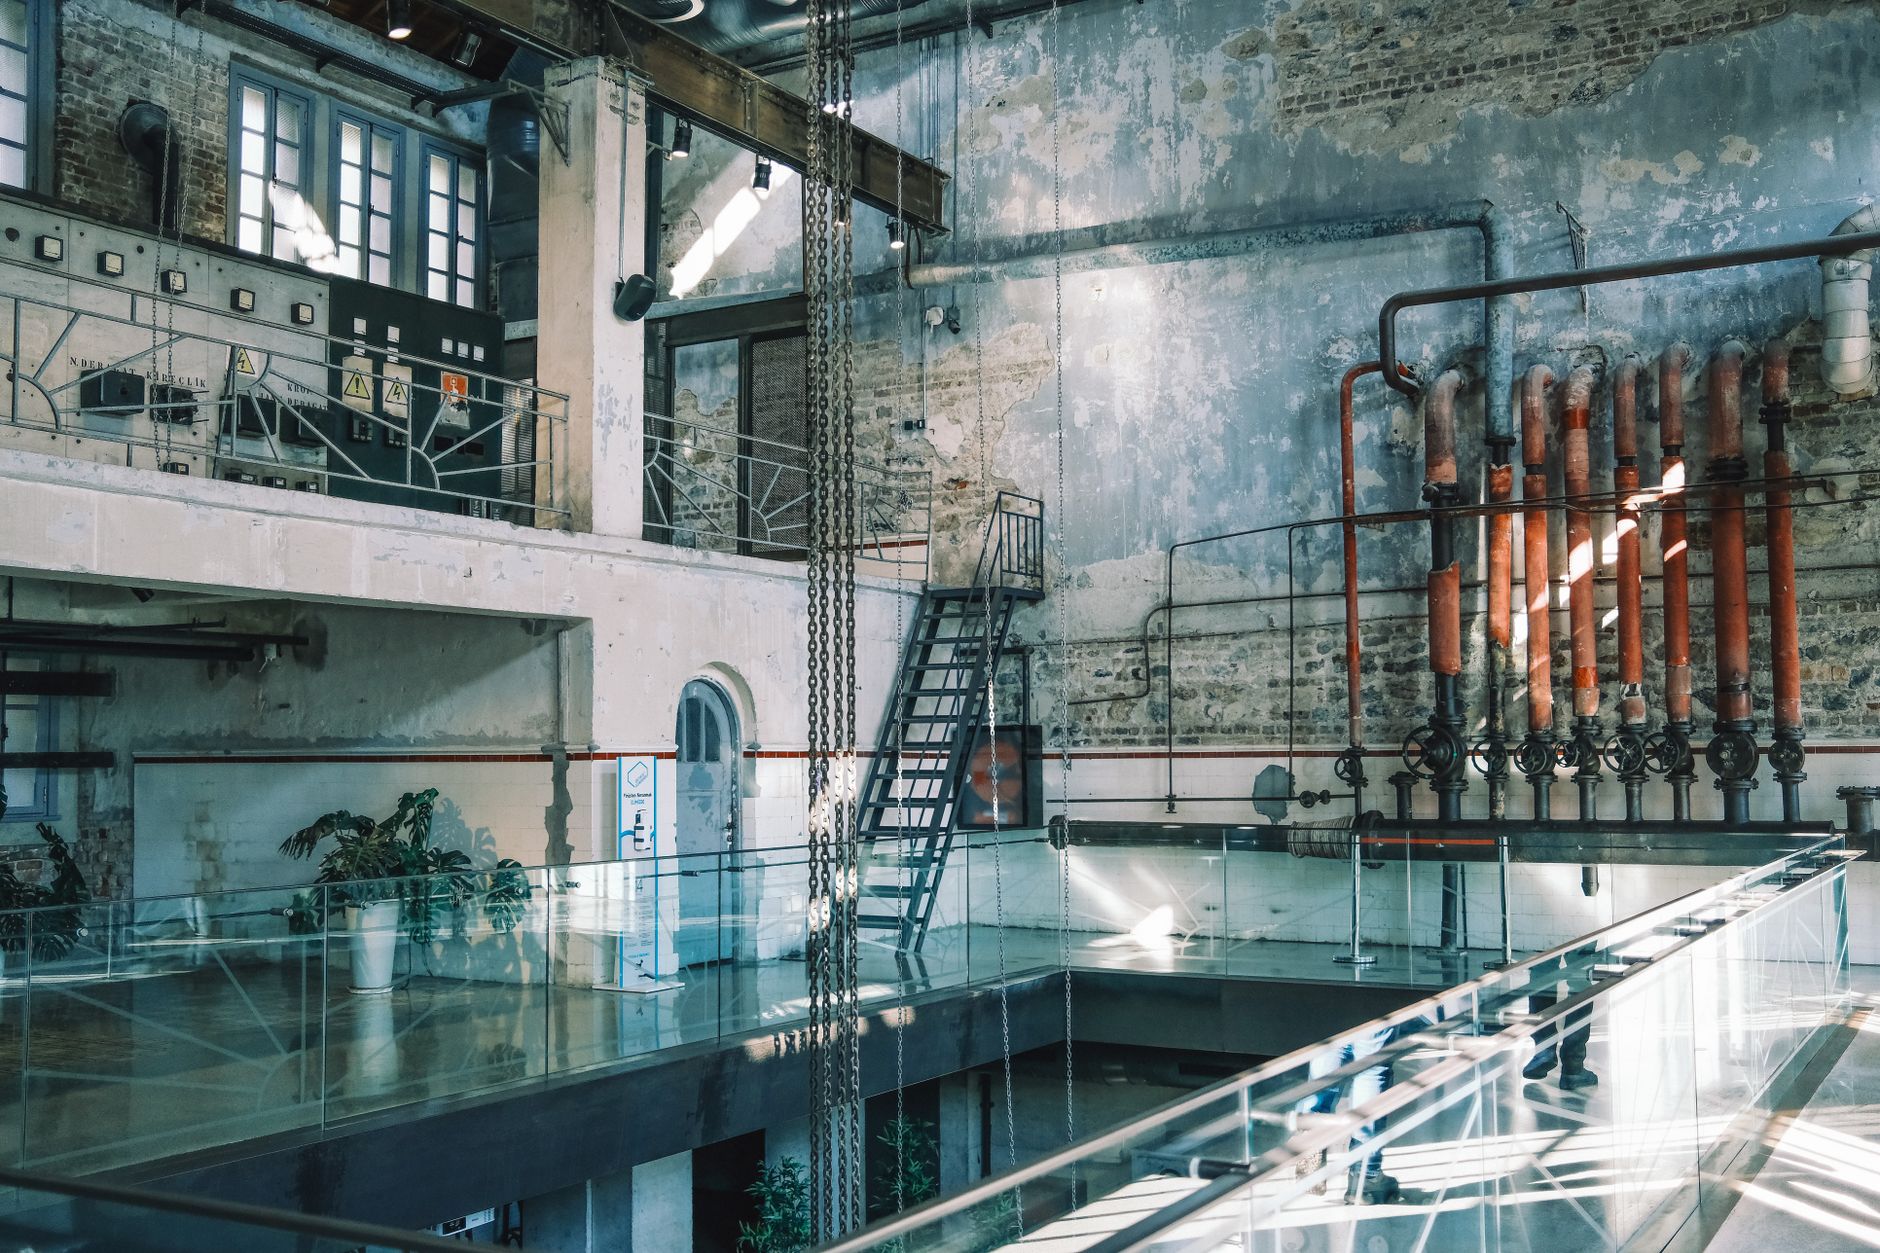 Adaptive Reuse
A 1908 foundry rebuilt as 34 residences with the original structure left to speak.
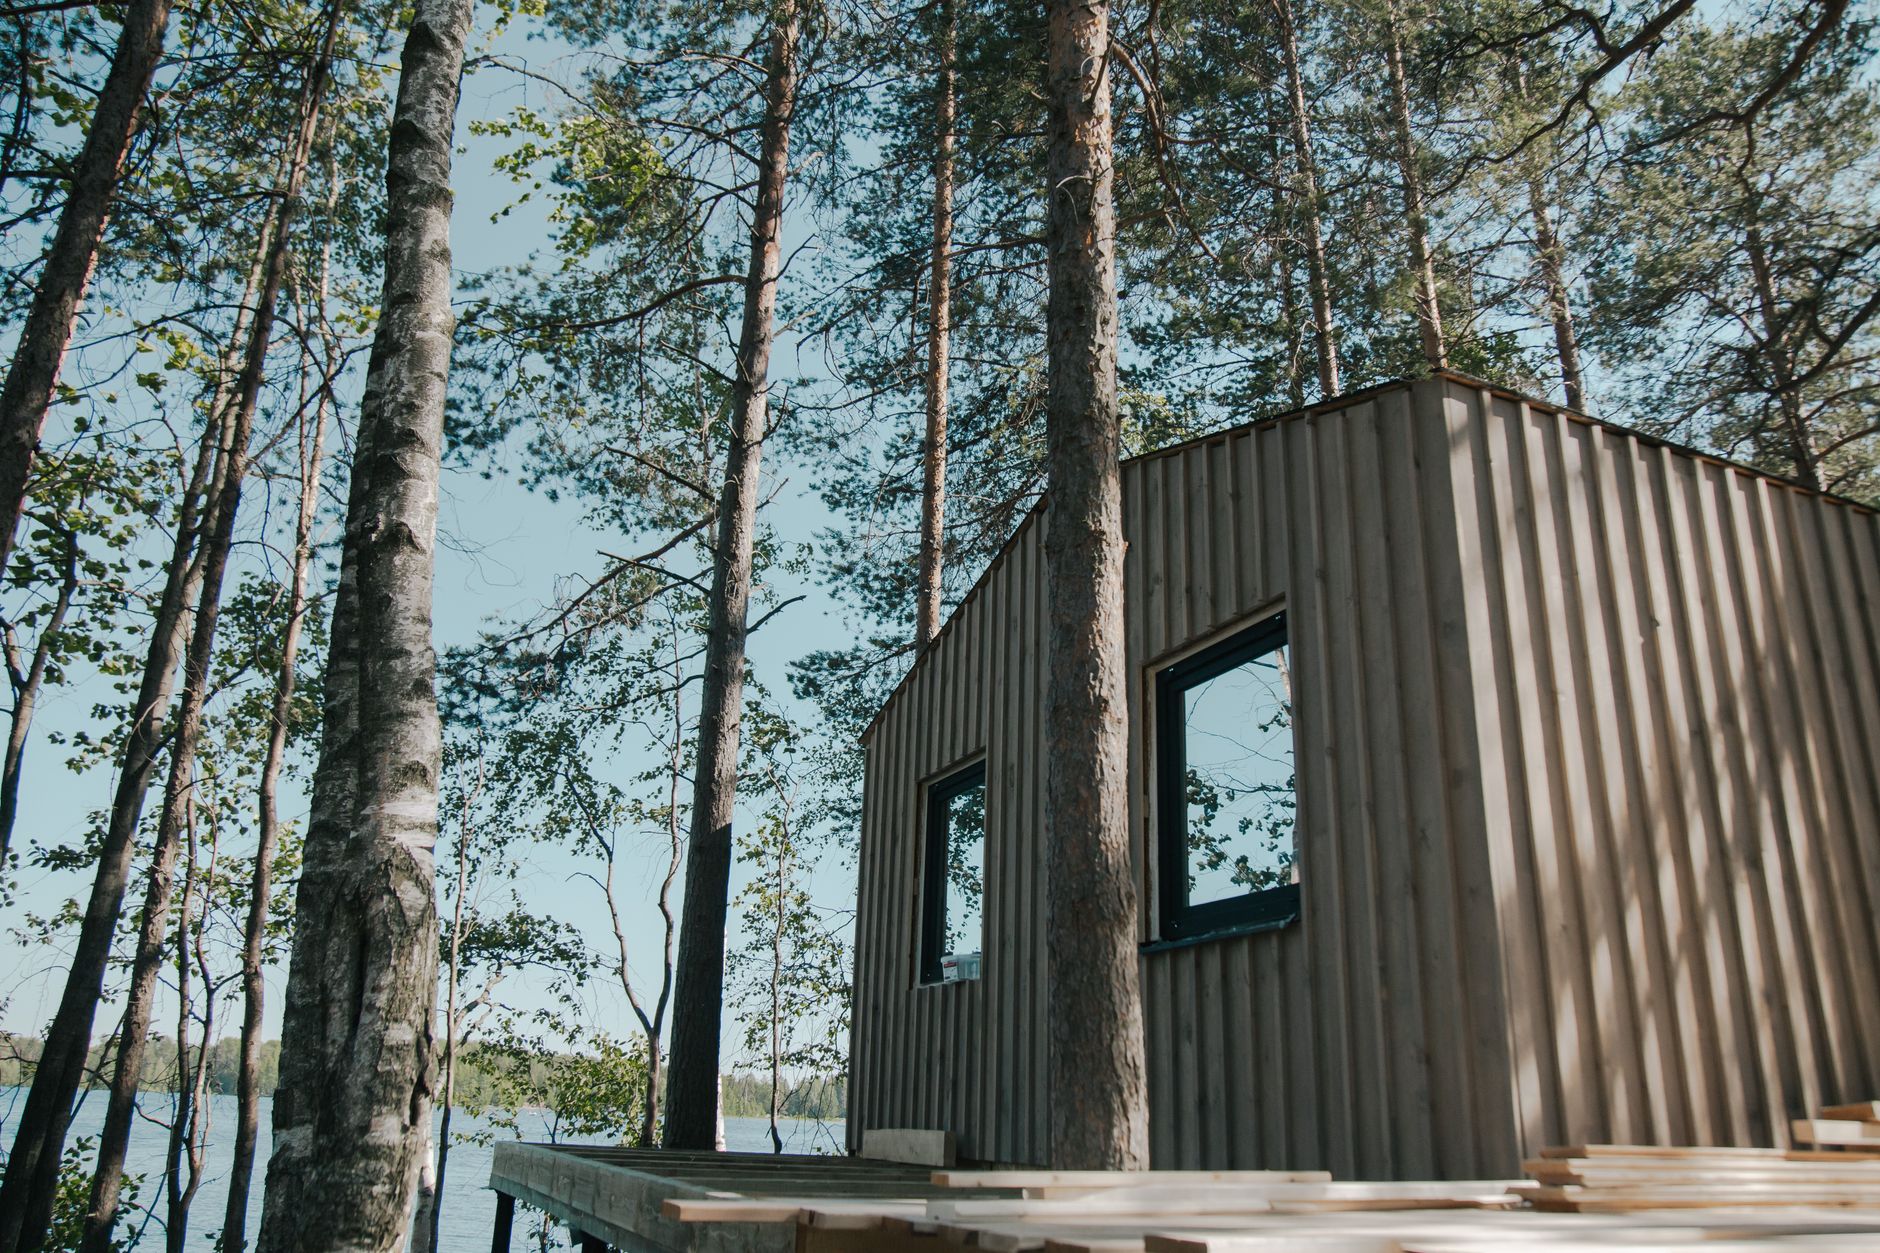 Residential
A pair of cedar volumes on a wooded slope, framed entirely to the water.
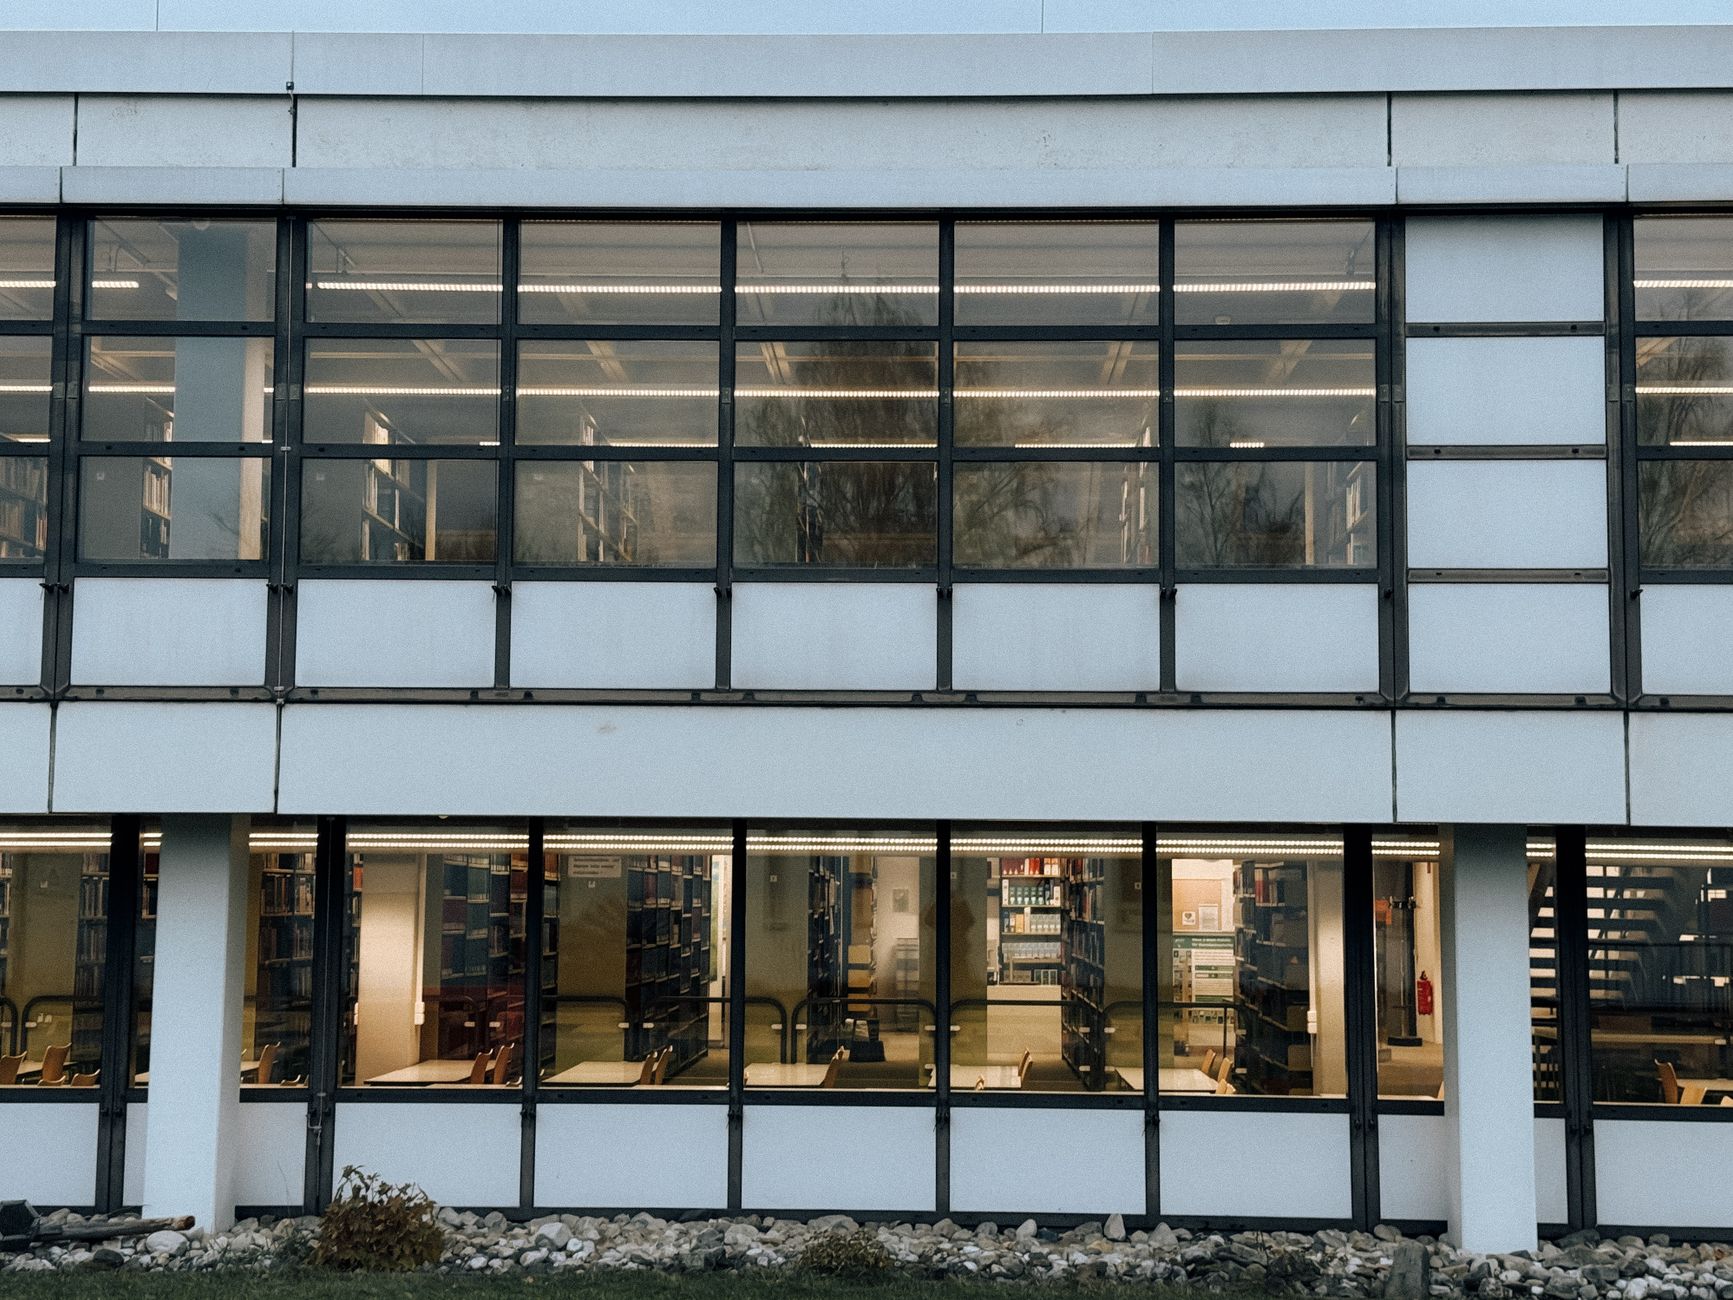 Cultural
A neighborhood library under a single daylit roof, open to the street on all sides.
A complete drawing set is the cheapest insurance in construction. We draw it before you build it — across five phases.
We listen first. Programming, site and zoning analysis, budget alignment, and a feasibility study establish what the project wants to be before a single line is drawn.
The big moves. We test plans, sections, and massing through sketches and study models until the parti is clear and the client can see the building.
We resolve it. Structure, systems, materials, and details are coordinated with our engineering partners and refined to a buildable level of clarity.
The complete set. Fully detailed and specified drawings for permit and construction — the document the building is actually built from.
We stay to the end. Site visits, submittal review, RFIs, and a final punch list keep the building faithful to the drawings through to occupancy.
“Verbeek & Asher make restraint feel generous. The North Loop Residence is a master class in trading frontage for light.”
“A folded-plate roof and a single great room give this arts center the civic weight of a much larger building.”
“Daan drew our house around the light, not the lot lines. Two years in we still find a new view at every hour. The drawings were so complete the build had almost no surprises.”
“They gave a small organization a building with civic presence — and a terrace the whole neighborhood uses. Nadia ran the community process with real patience.”
“We’ve worked with bigger firms; none stayed this engaged through CA. The mass-timber detailing alone leased the building.”
They drew our house around the light, not the lot lines. The set was so complete the build had almost no surprises.
A small organization given a building with real civic presence — and a riverfront terrace the whole city uses.
None of the bigger firms stayed this engaged through construction. The timber detailing leased the building.
A complete drawing set is the cheapest insurance in construction. Every question we answer on paper is one the contractor doesn’t answer with your budget. Draw it before you build it. ✏️
Topped out today: the Mill District Workplace. Six stories of cross-laminated timber, floors left exposed. Low-carbon, warm underfoot, and honest about how it stands up. 🌲
Reminder for owners starting a project: the least expensive change is the one made in schematic design. The most expensive is the one made in the field. Phases exist for a reason.
The greenest building is the one that already exists. The Foundry Lofts kept a 1908 frame and 2,000 tons of embodied carbon out of a landfill. Reuse is a design strategy, not a compromise.
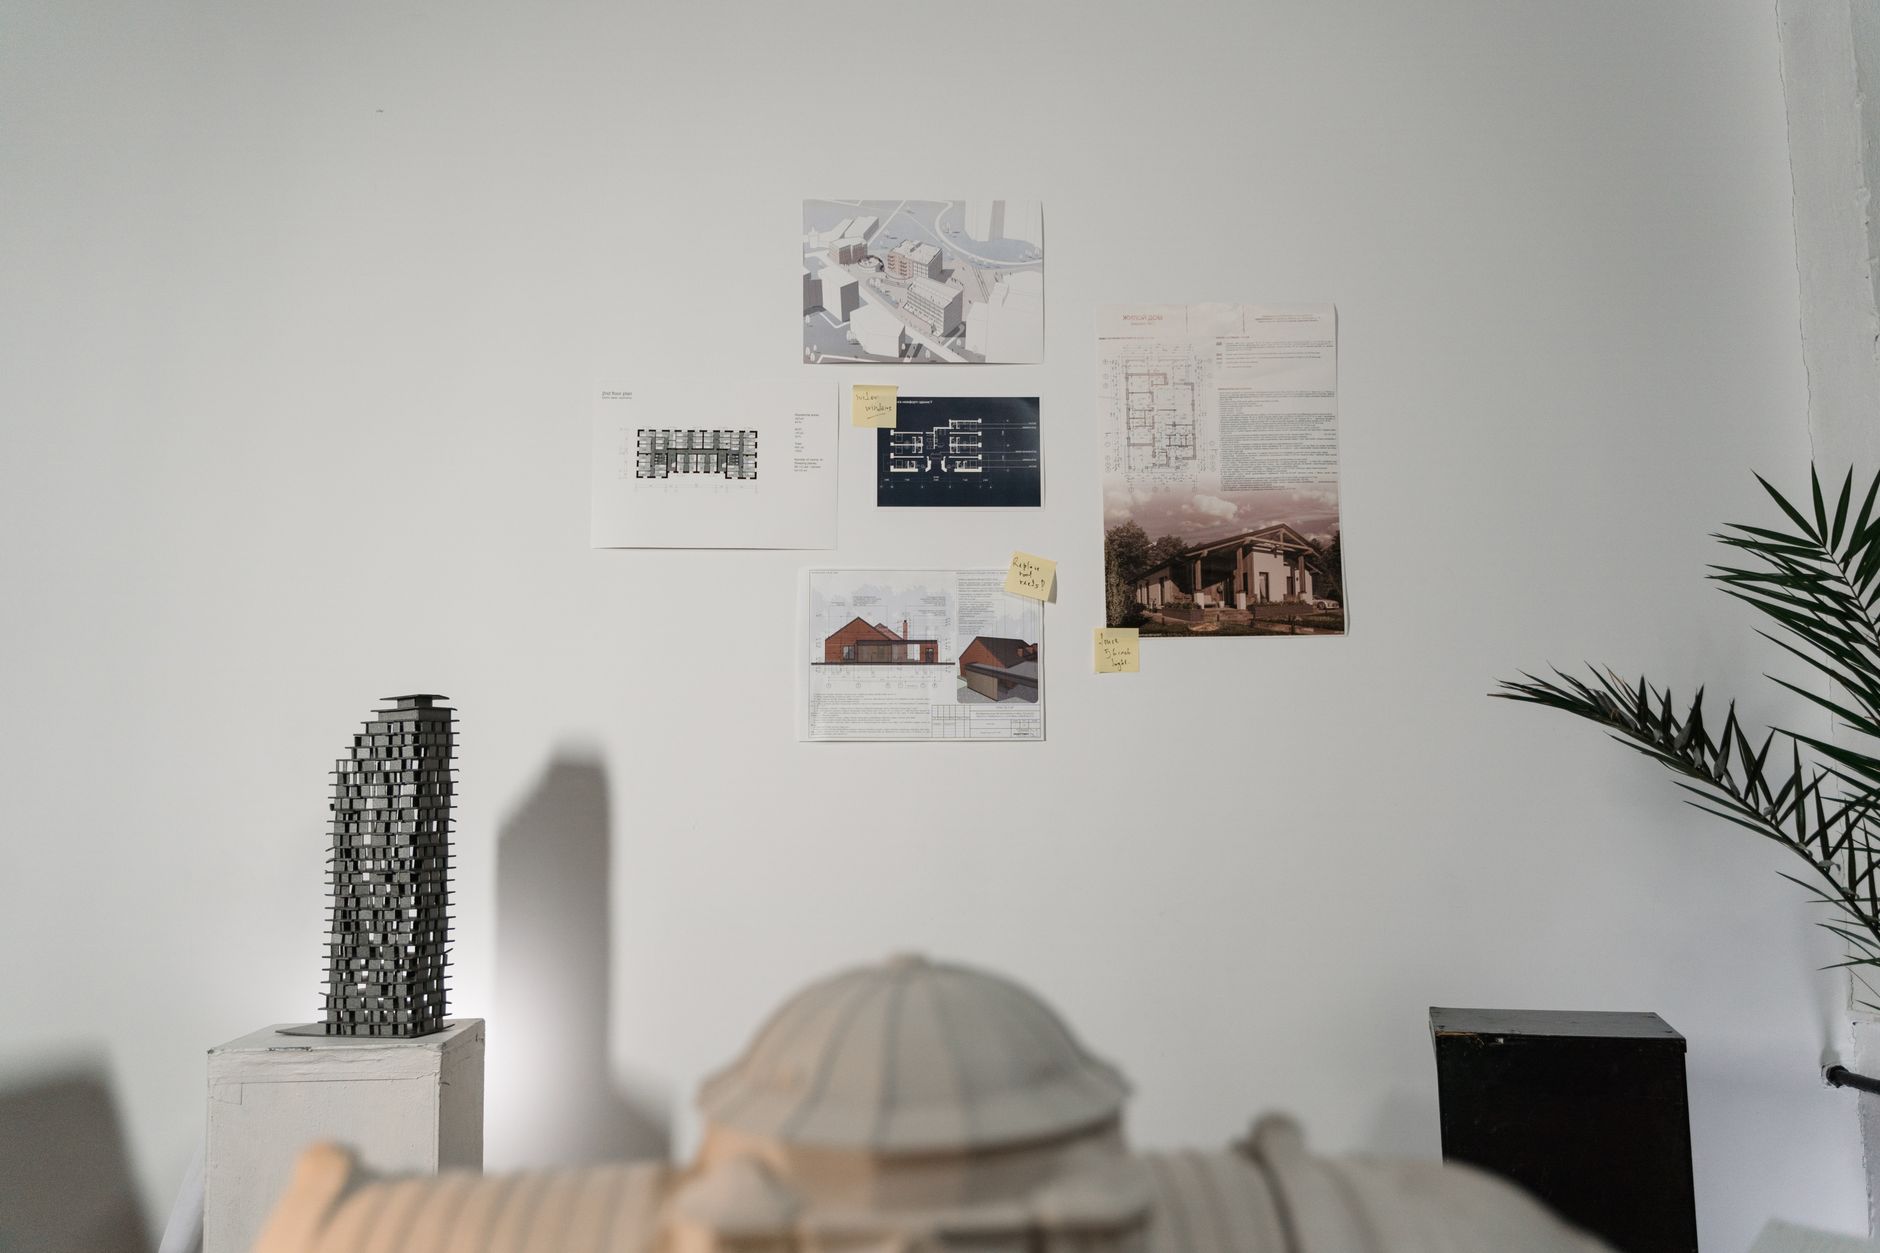
Illustrative social proof for this template. Project images and posts reflect the studio’s work; individual experiences and results vary.
Tell us about your site, your program, and your ambitions. We’ll respond within two business days and, if it’s a fit, schedule a no-obligation conversation with a principal.